

Recognition · Local to National
Award-Winning Remodeling
Local to National Recognition
★
MBA REX Awards
★
BIAW Awards
★
Remodeler of the Year
15
Years Recognized
From MBA REX Awards to Remodeler of the Year — a look back at the work that's earned Tenhulzen recognition, year after year. Pick a year to explore.
Every year we’ve been recognized — pick a year to explore.
2026
Coming soon
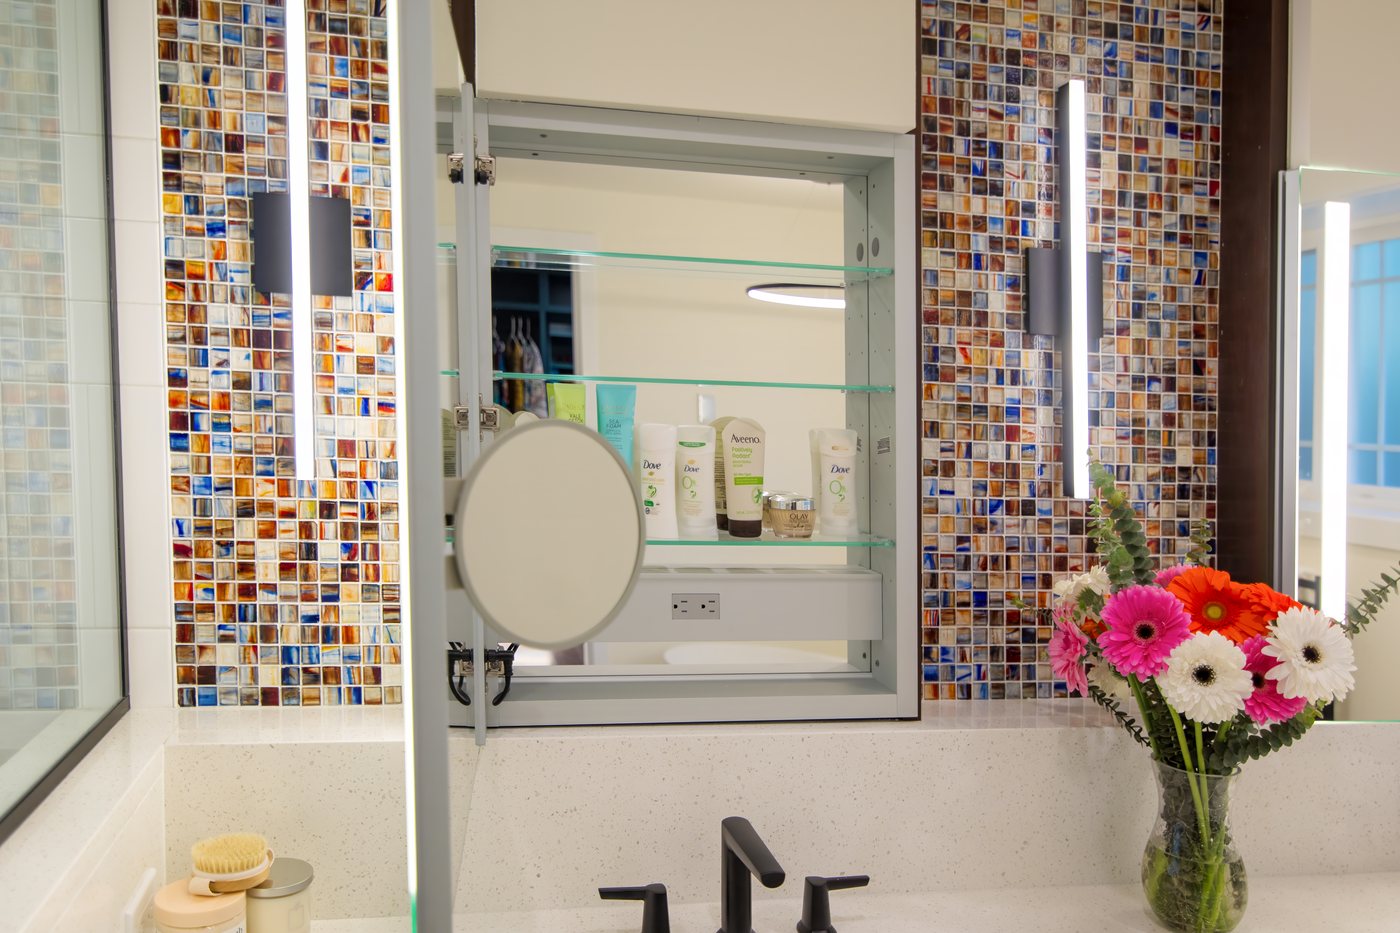
★
AWARD
Universal Design
Universal Design Living Suite
Story coming soon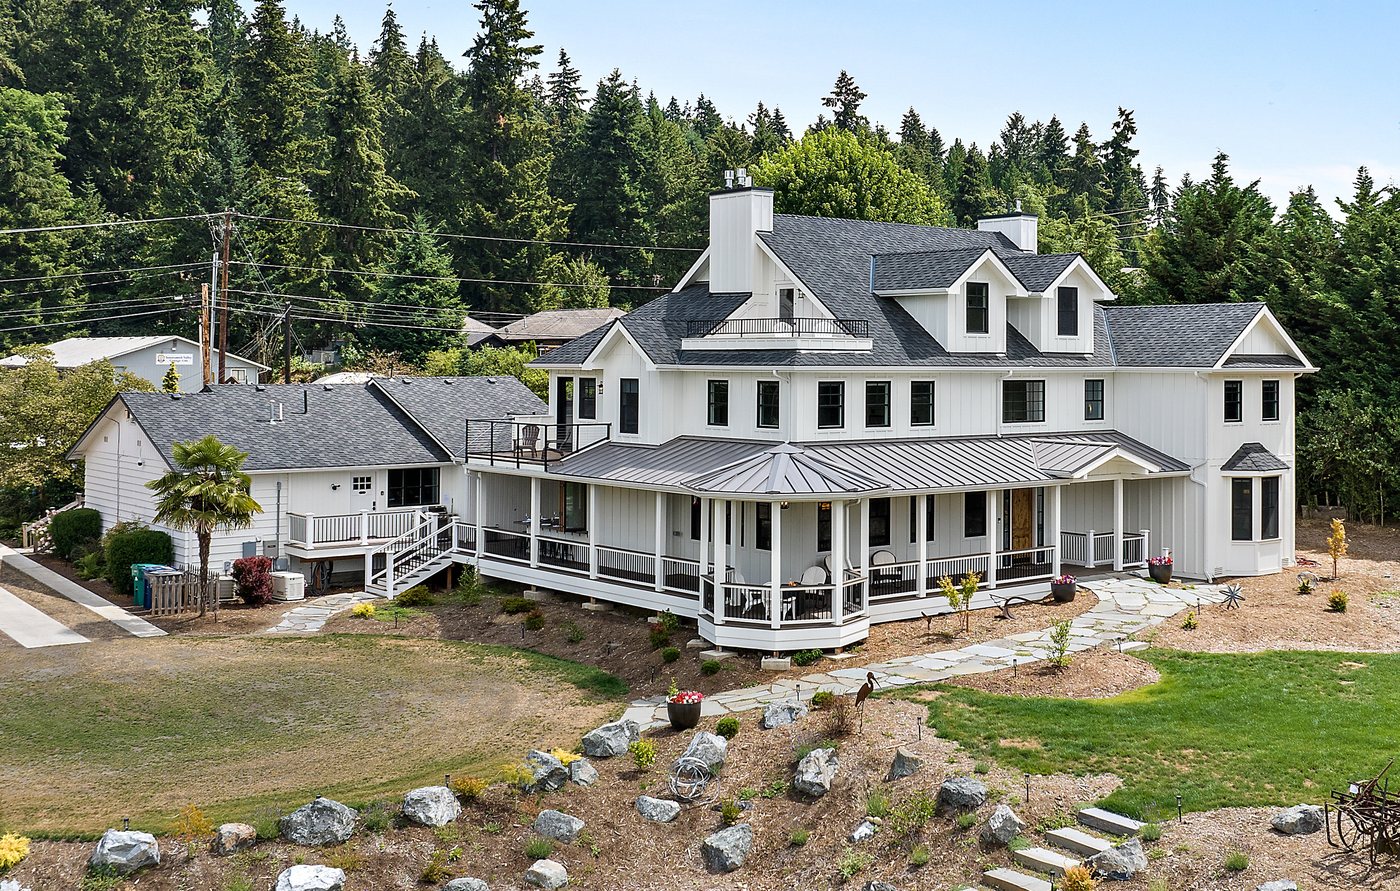
2024
Coming soon
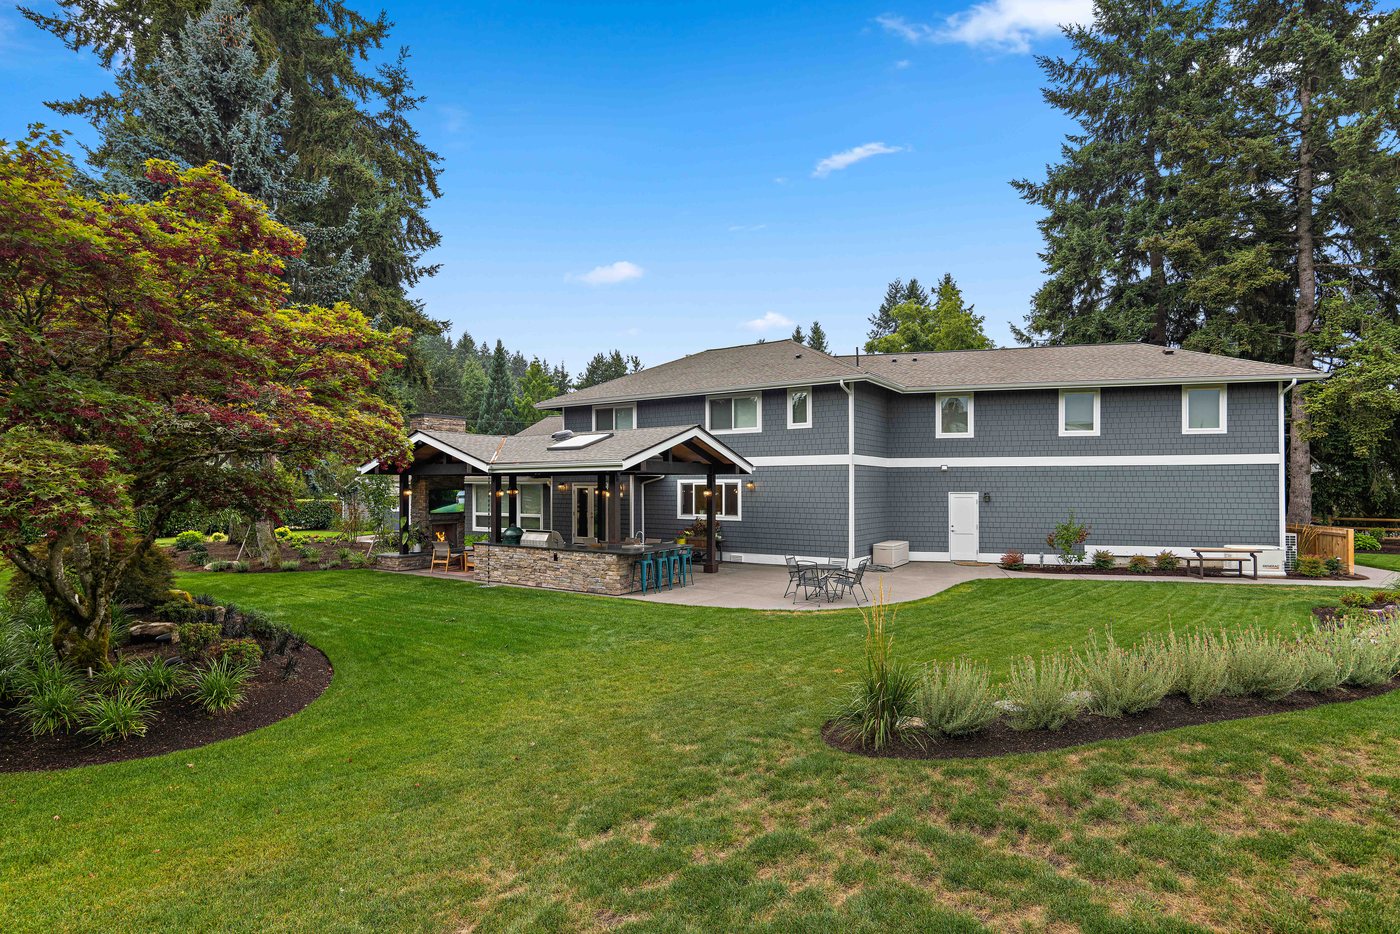
★
AWARD
Outdoor Living
Baker Outdoor Living
Story coming soonComing soon
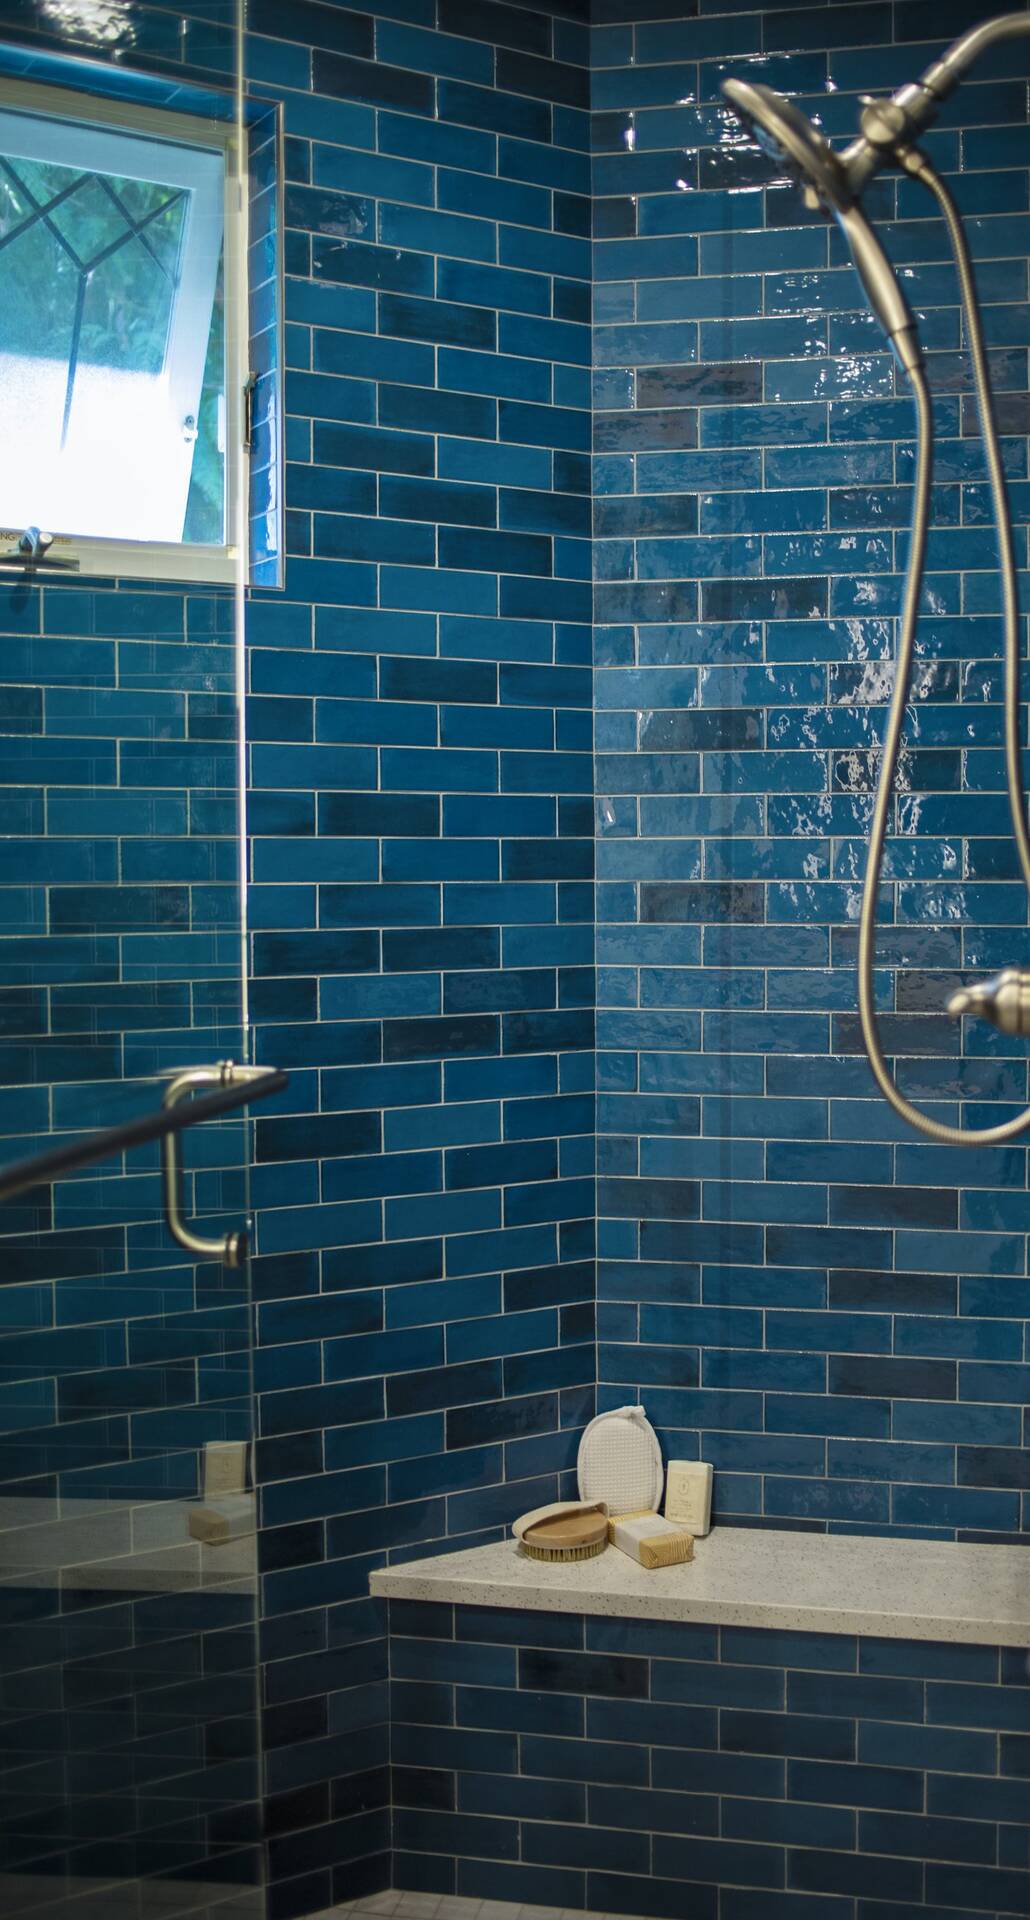
★
AWARD
Primary Bath · Best Small Space
Primary Bath Transformation
Less Than $60,000Story coming soon2023
★
AWARD
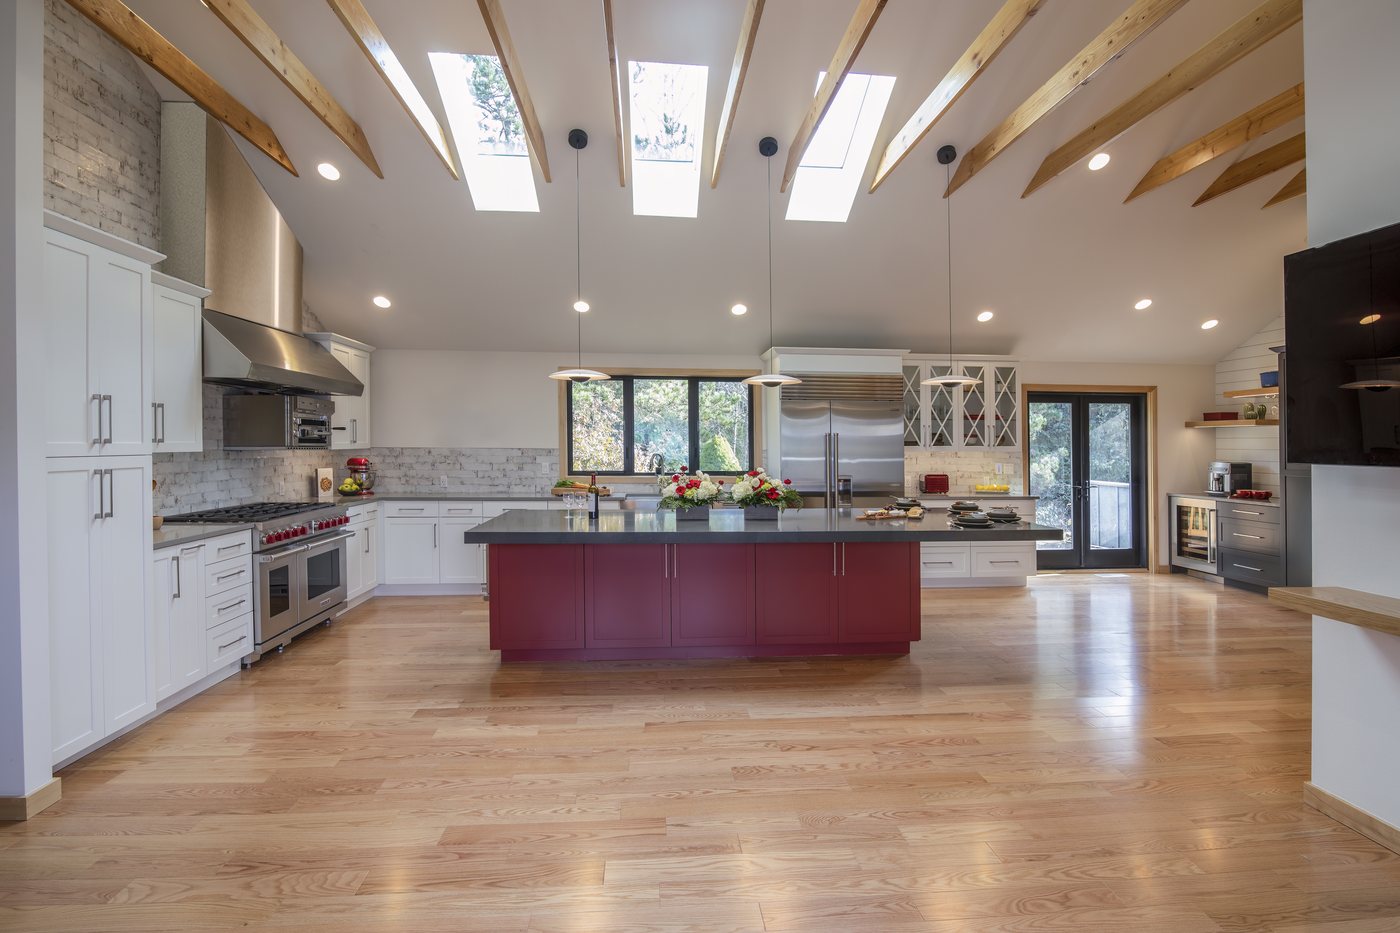
Kitchen
A Dash of Falu Red Kitchen
More Than $250,000Read the story →Coming soon
★
AWARD
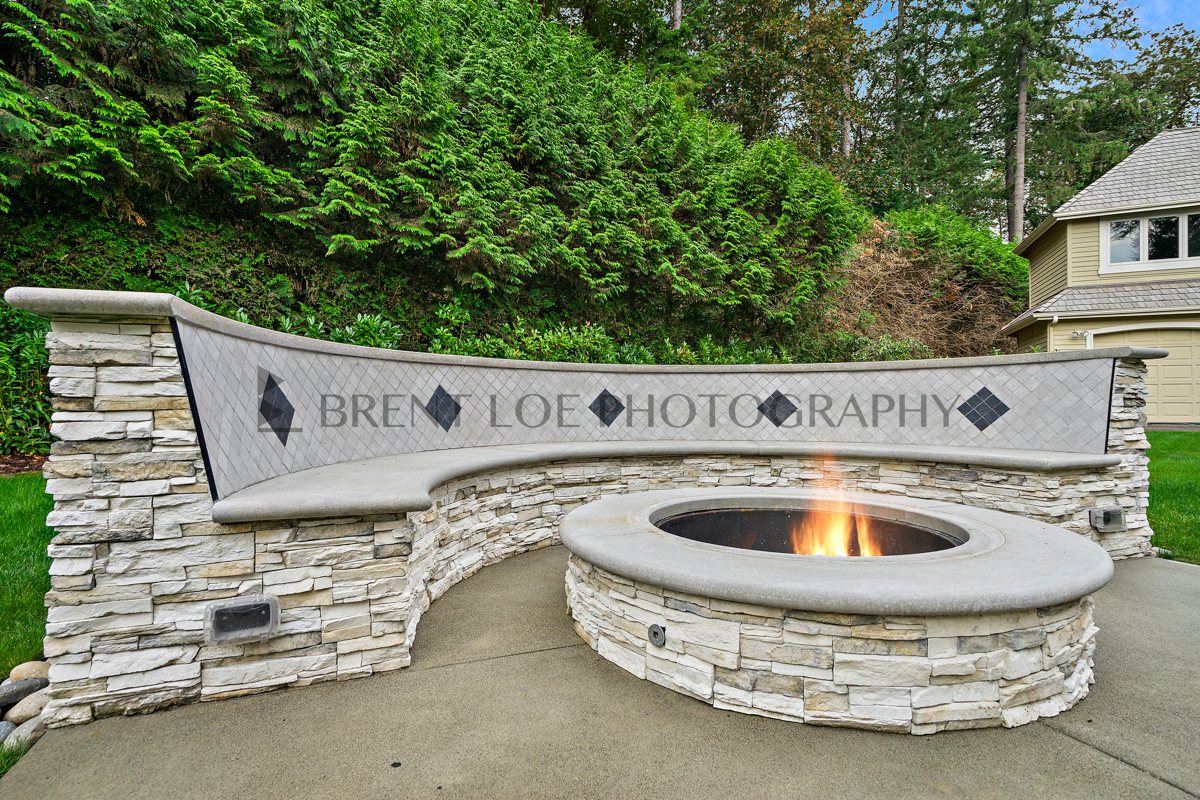
Outdoor Living · Large
Covered Outdoor Living
Story coming soon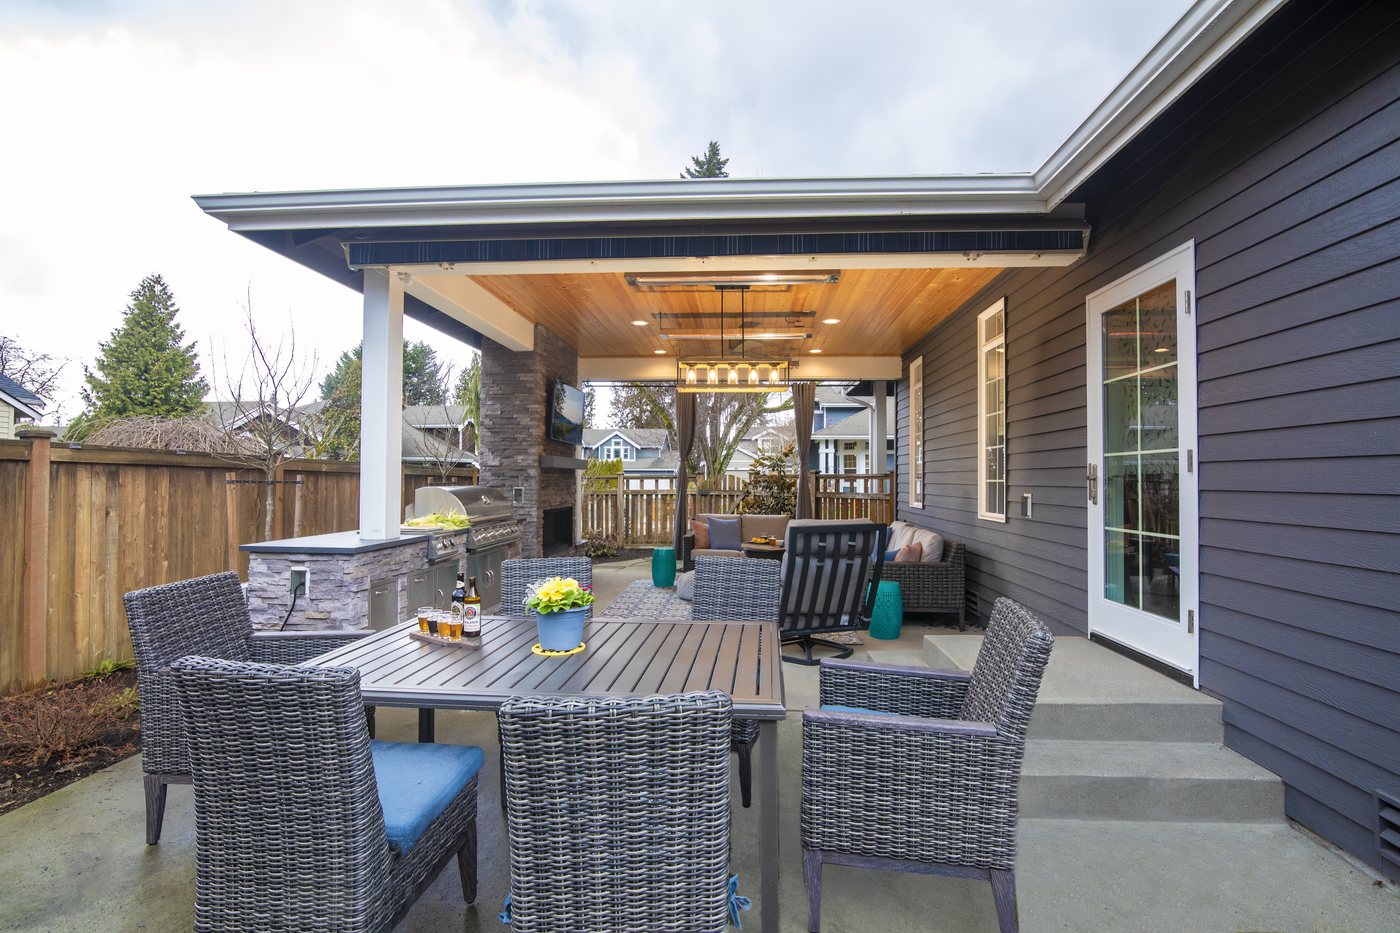
★
AWARD
Outdoor Living
Side-Yard Outdoor Living
Less Than $200,000Read the story →2022
★
AWARD
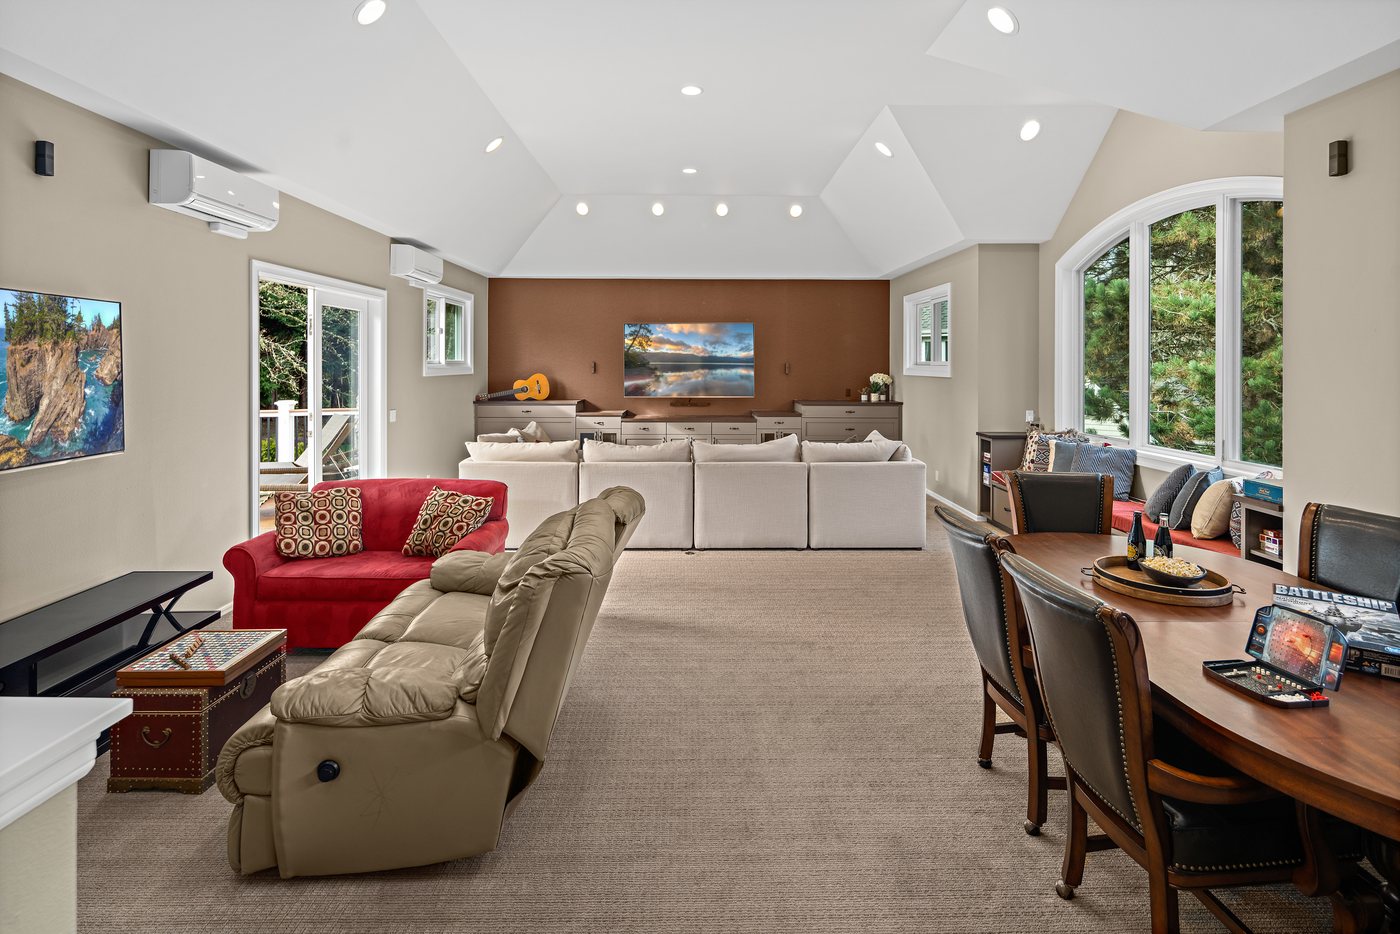
Addition
Street of Dreams Bonus Room
Over $325,000Read the story →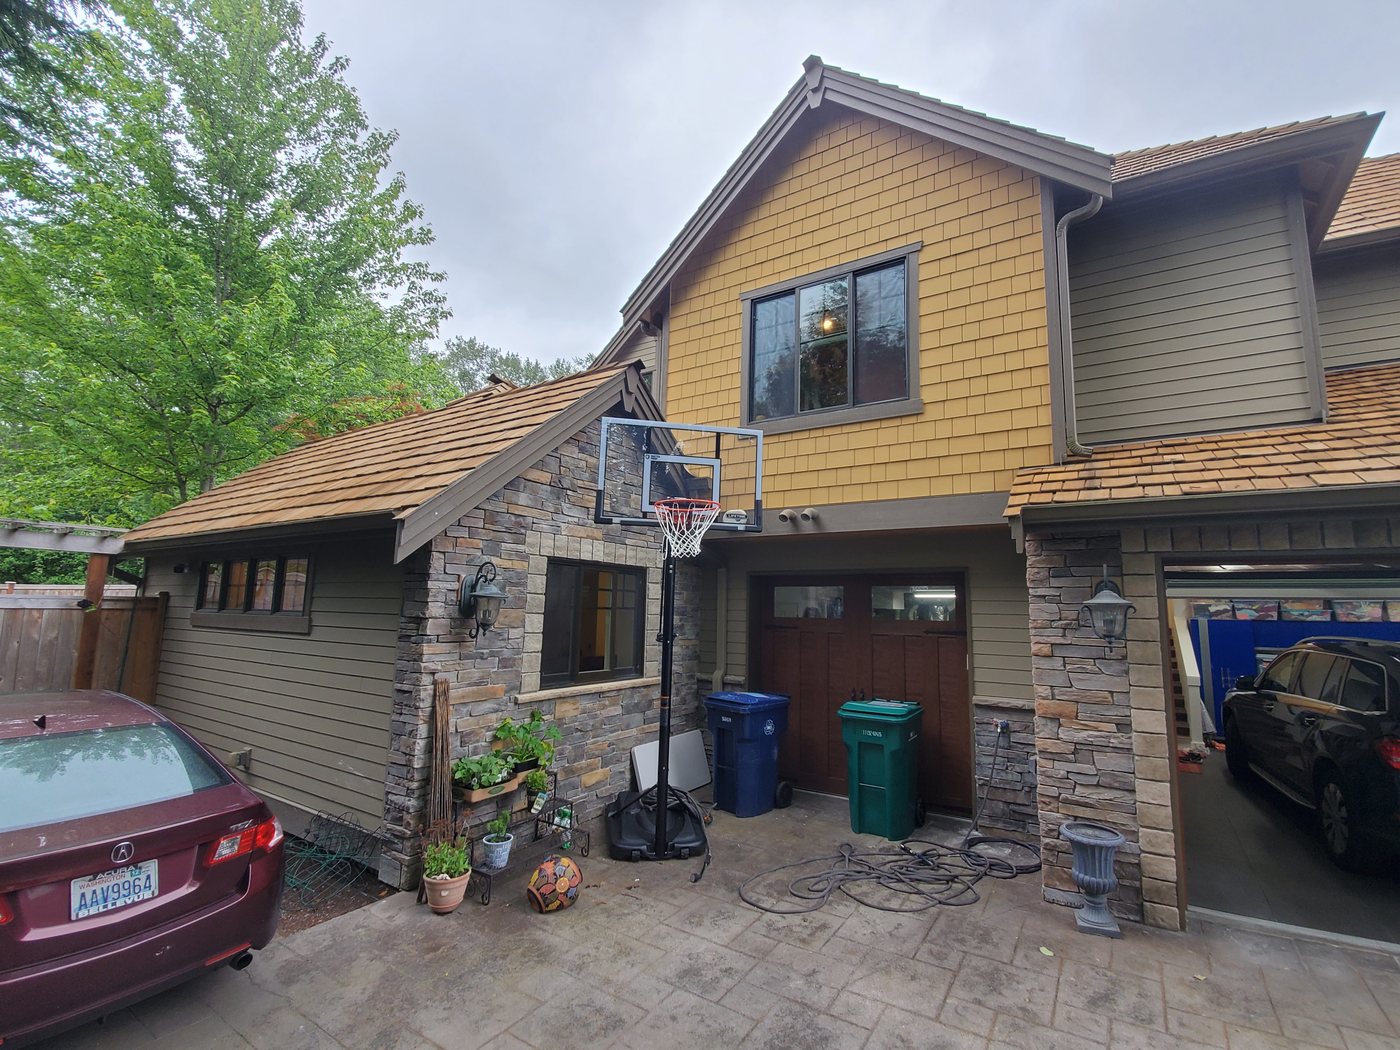
★
AWARD
Addition
Second-Story Guest Suite
Read the story →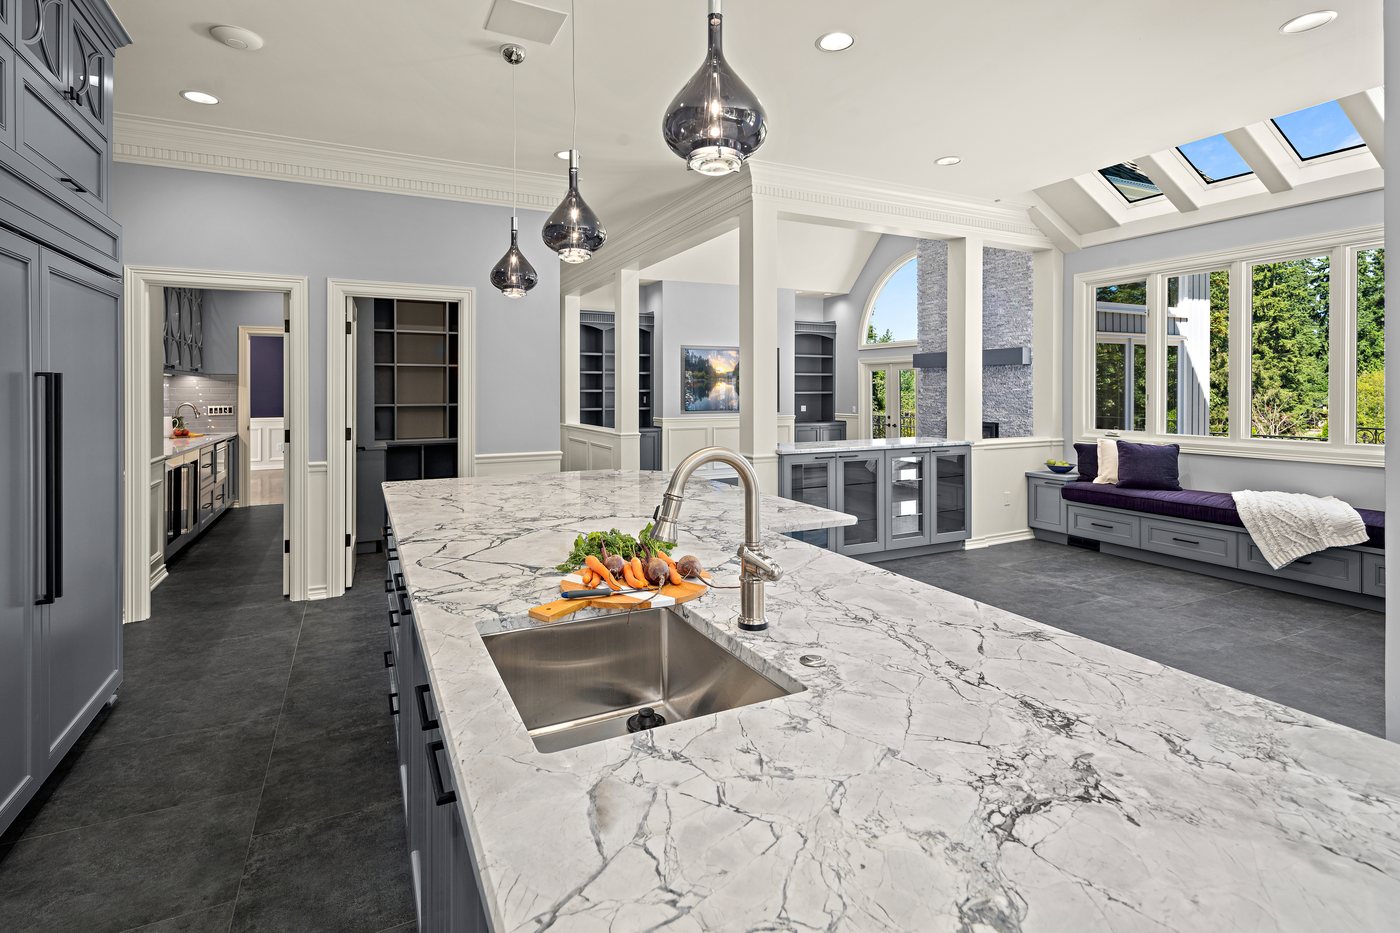
★
AWARD
Kitchen & Mudroom
Kitchen & Mudroom Remodel
$250,000–$350,000Read the story →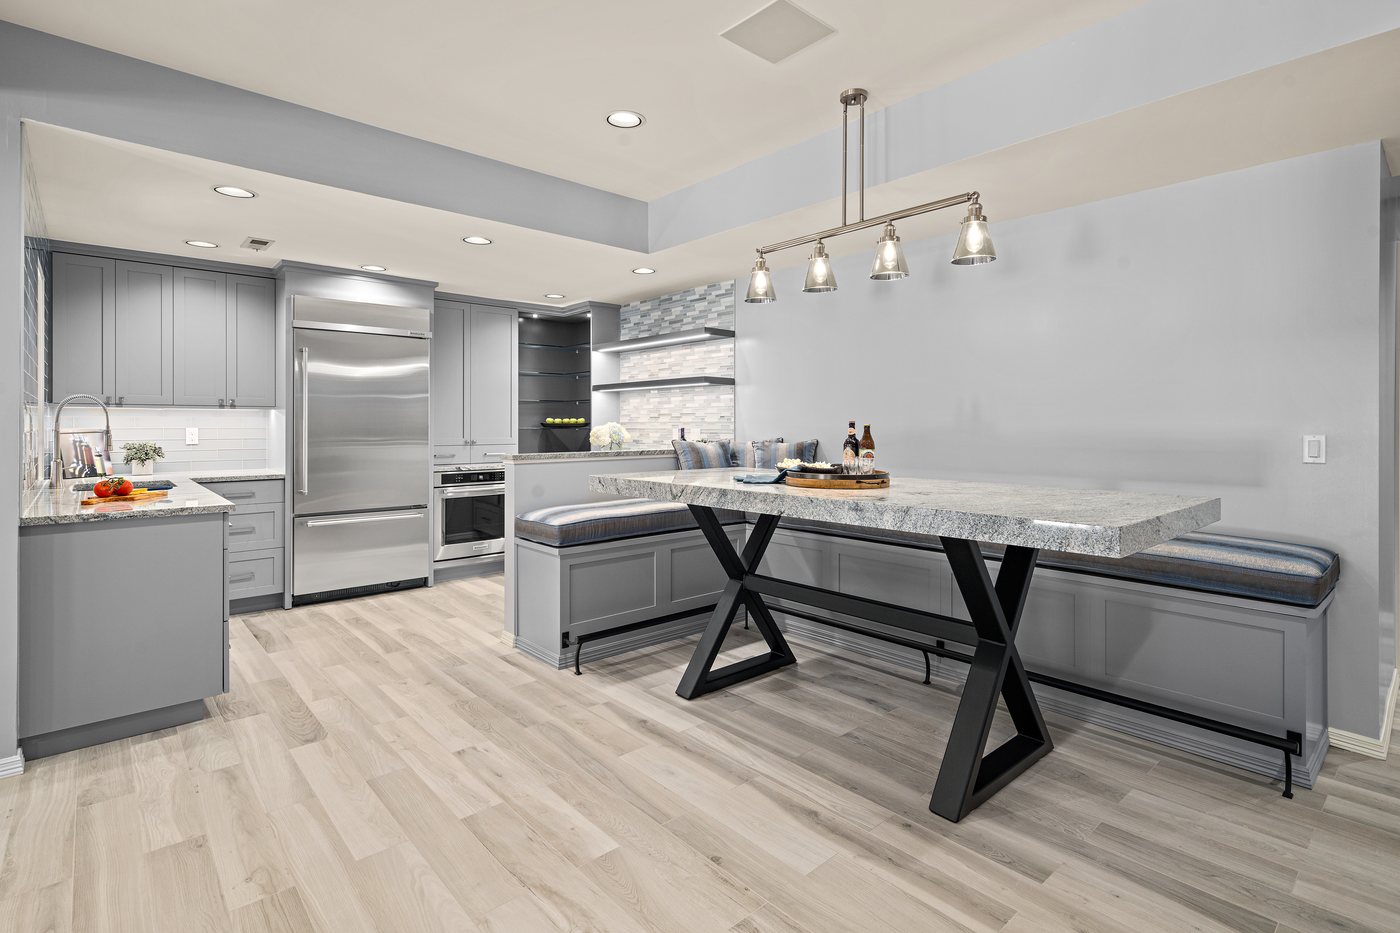
★
AWARD
Kitchen
Compact Kitchen Rebuild
Less Than $70,000Read the story →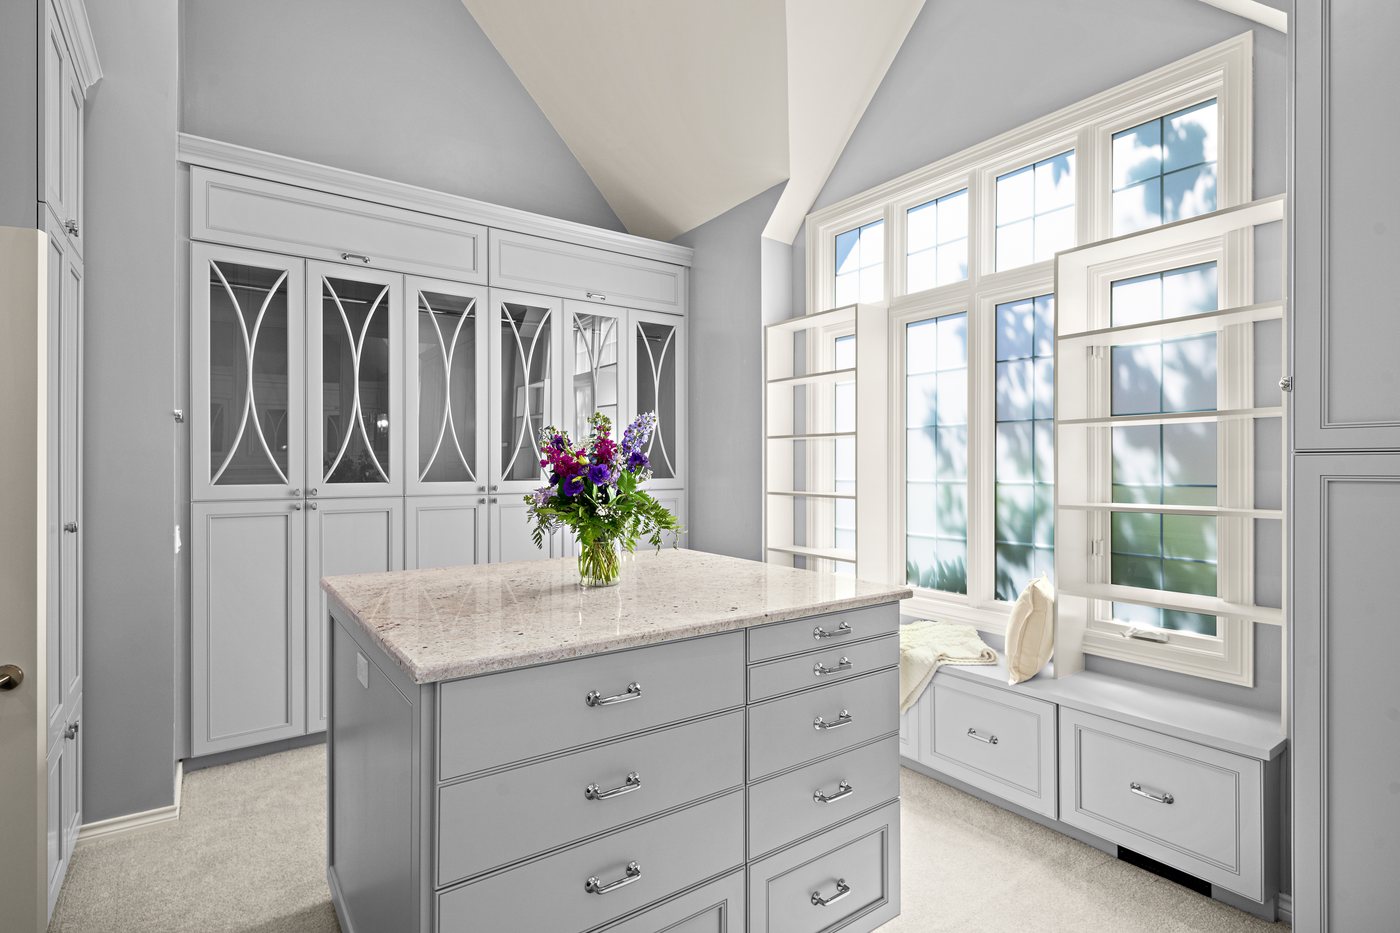
★
AWARD
Primary Bath
Soft Gray Primary Bath
Greater Than $110,000Read the story →2020
★
AWARD
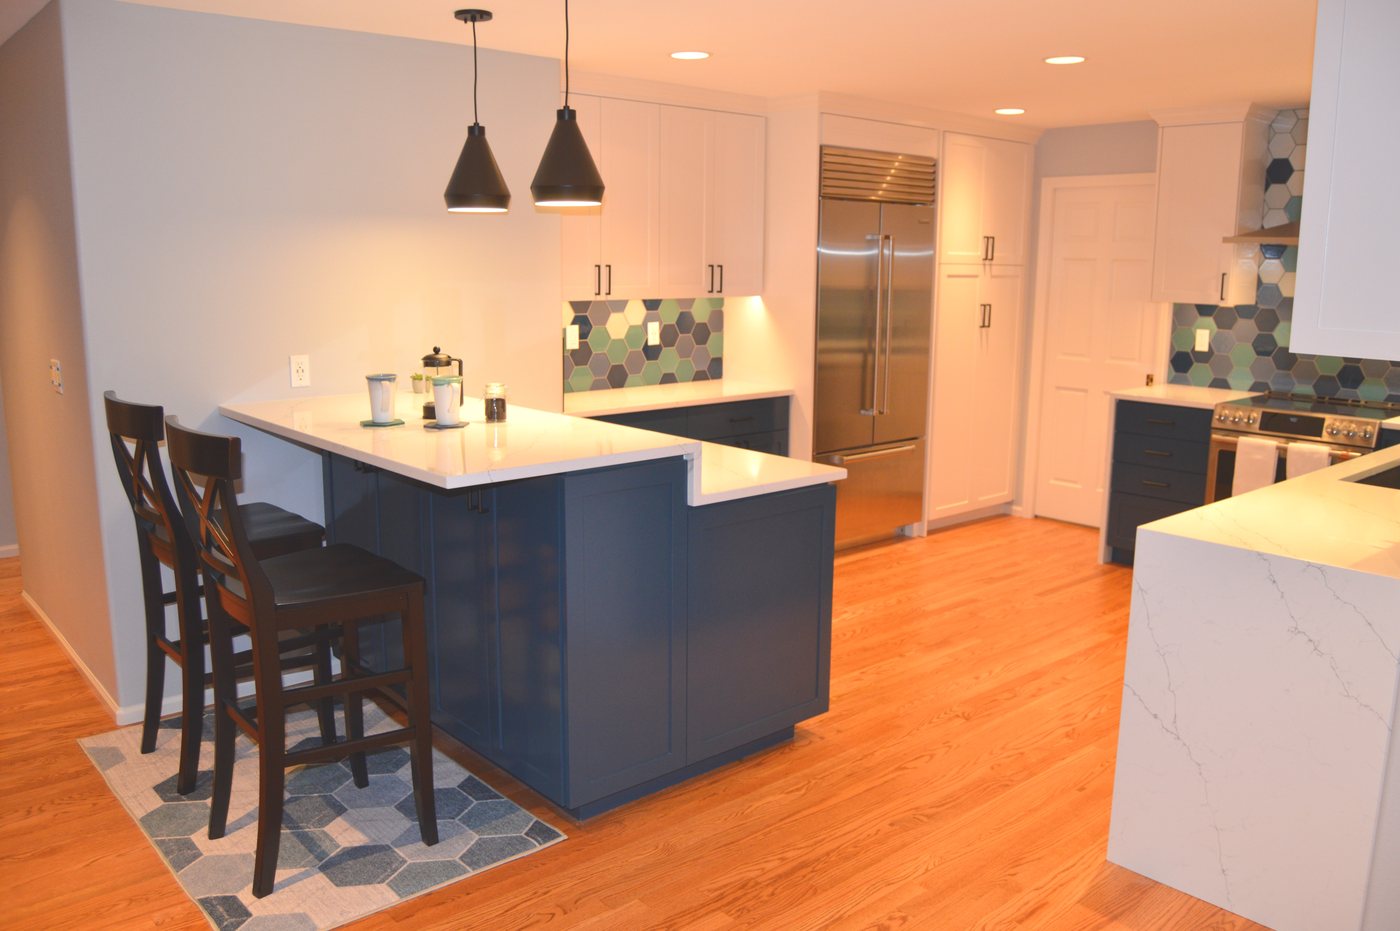
Kitchen Excellence
Family Kitchen Excellence
$125,000–$150,000Read the story →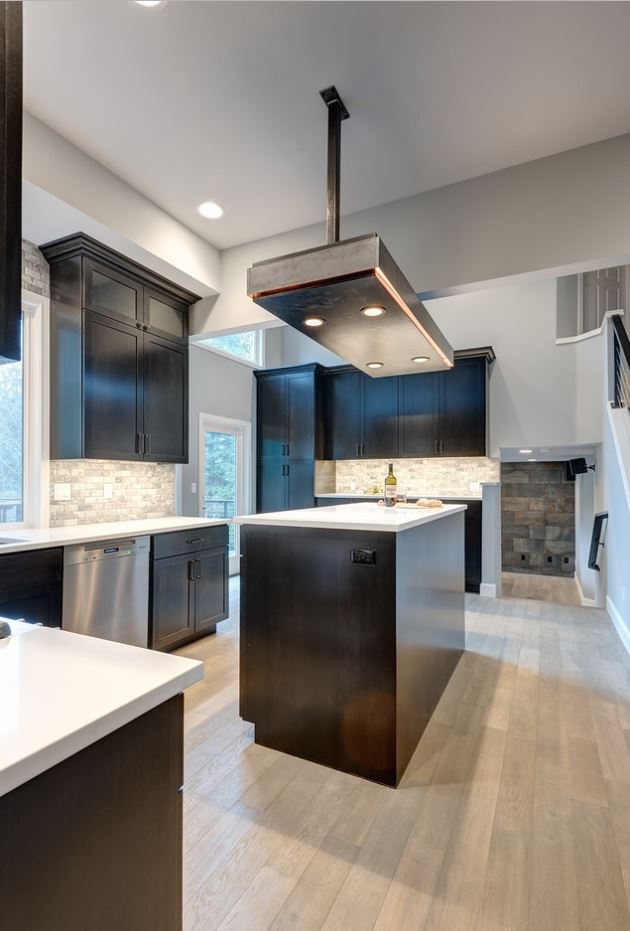
★
AWARD
Kitchen Excellence
Entertainer's Kitchen
More Than $150,000Read the story →Coming soon
★
AWARD
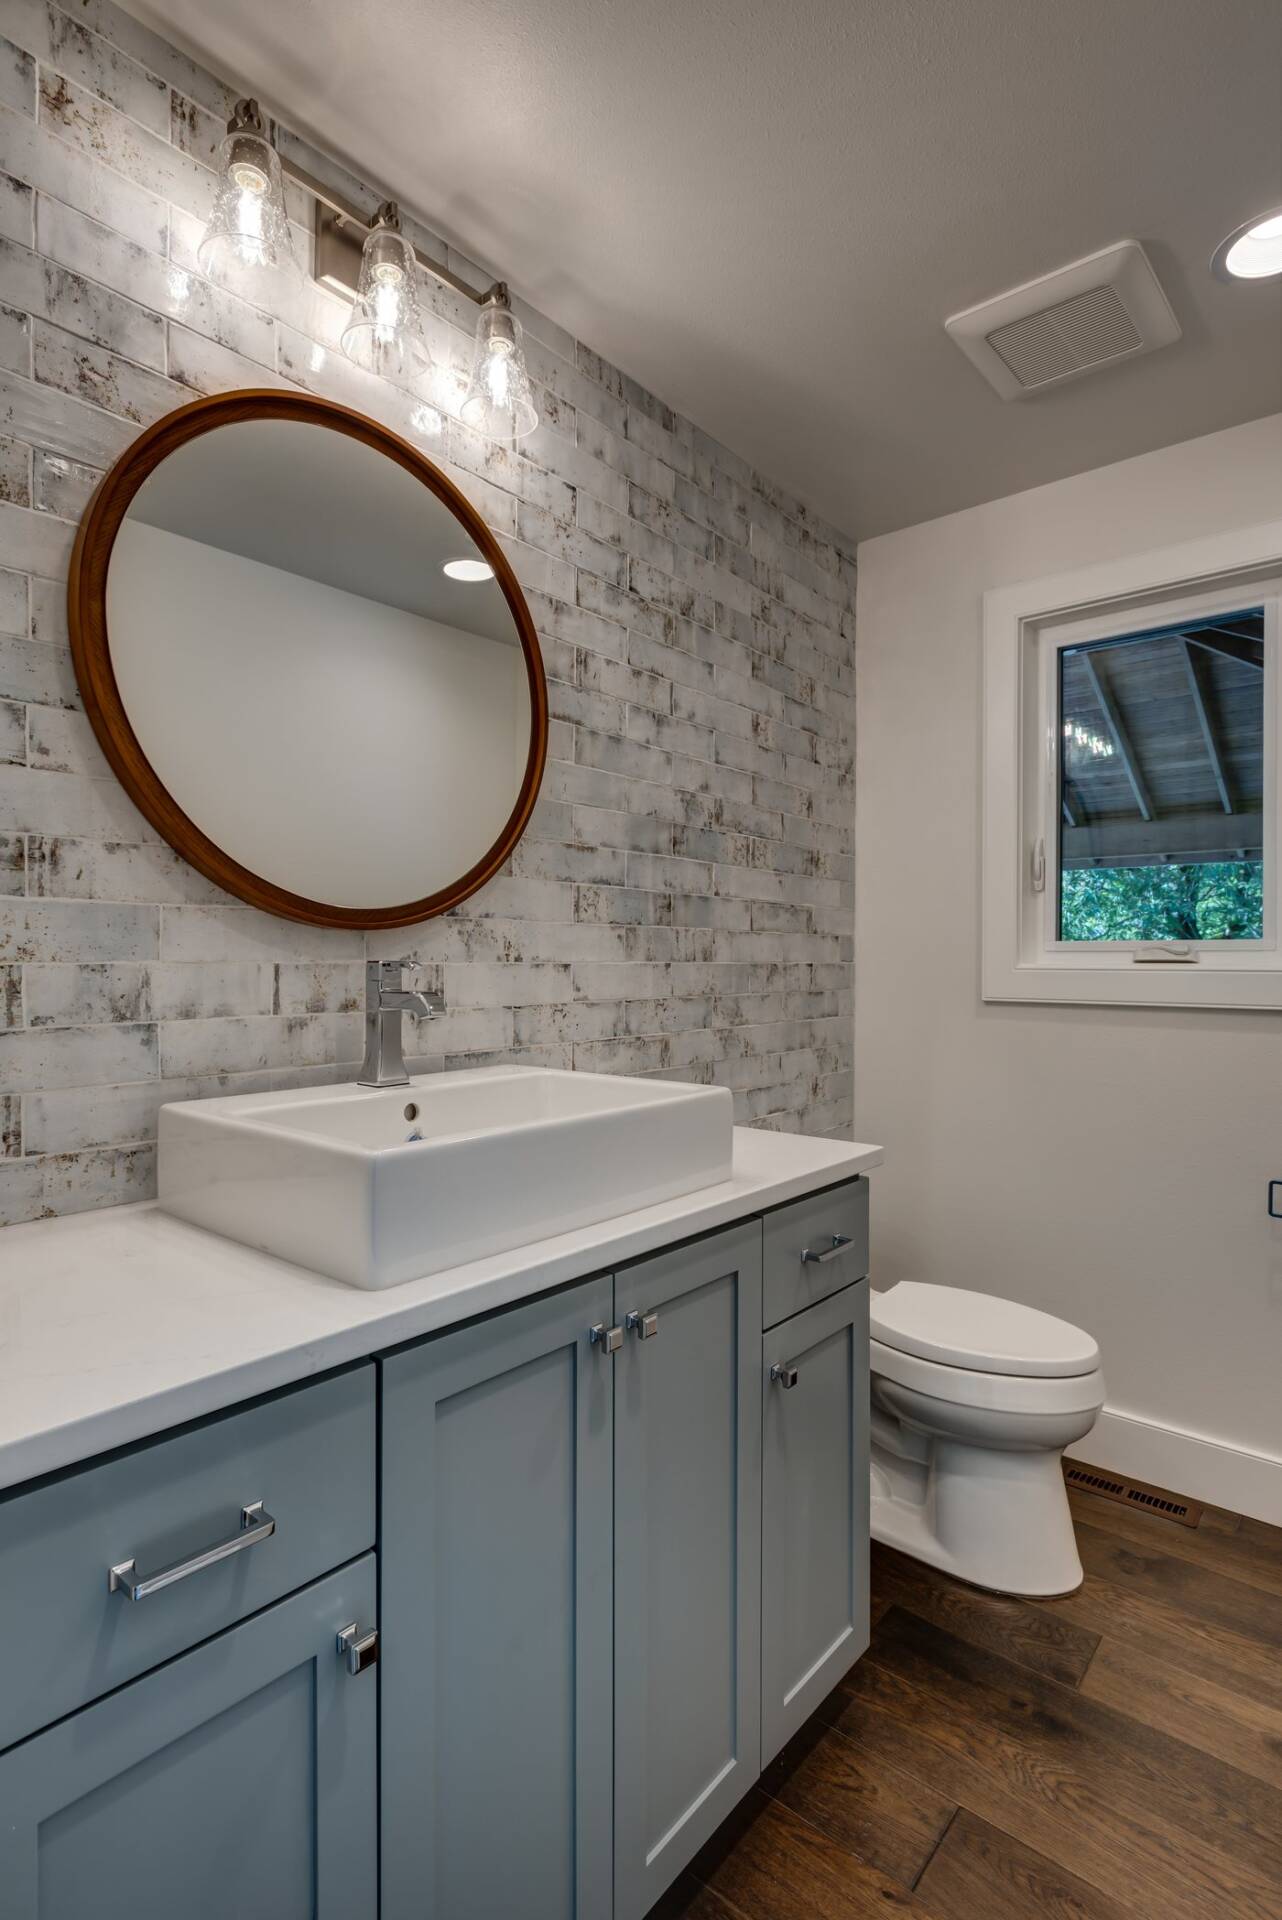
Bath Excellence
Powder Bath Refresh
Less Than $35,000Story coming soon2019
Coming soon
★
AWARD
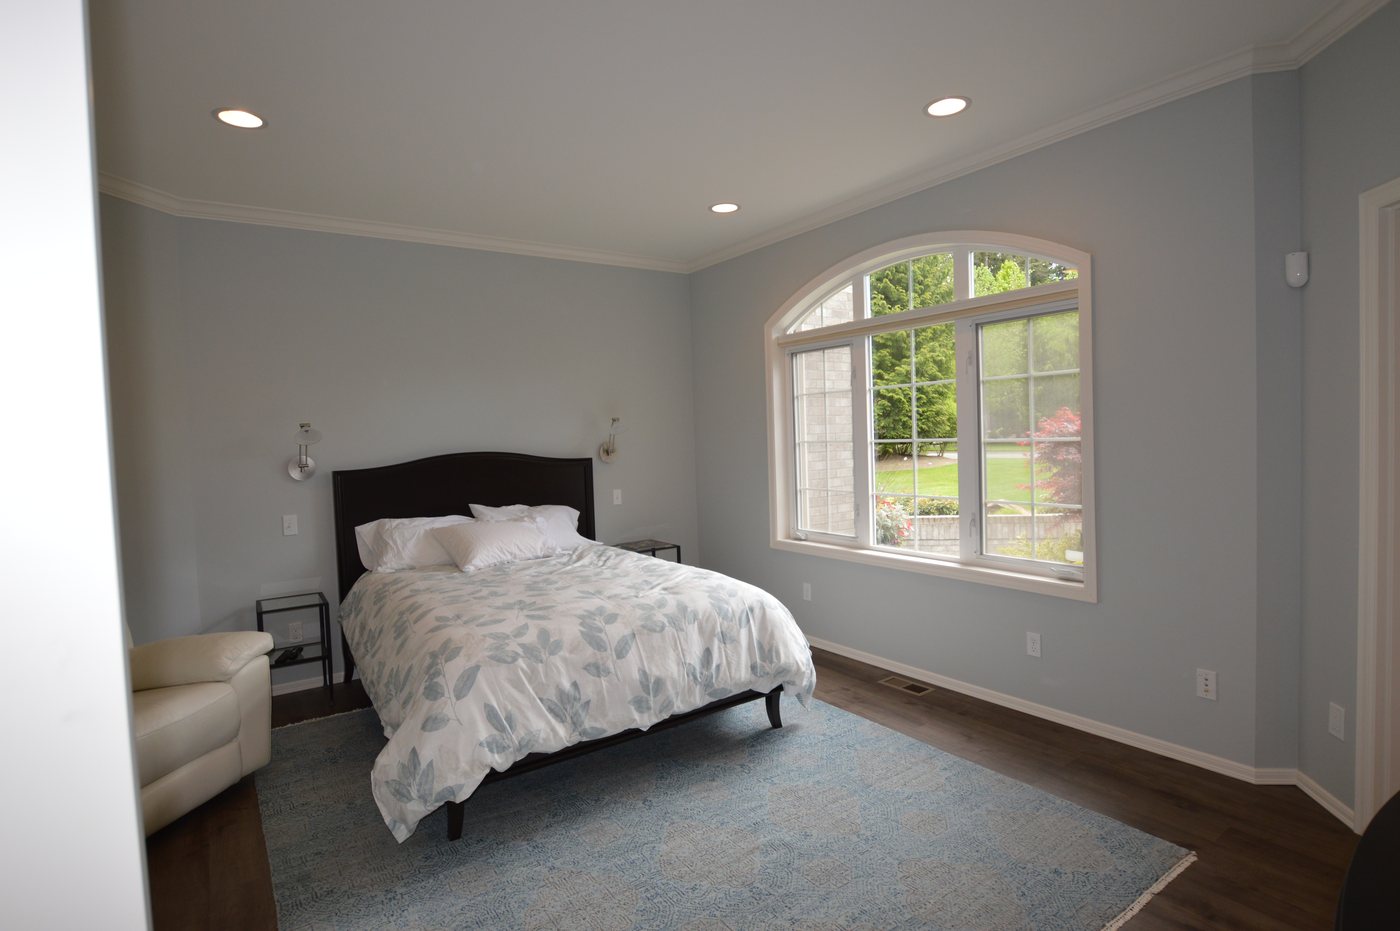
Universal Design
Universal Design Suite
Story coming soon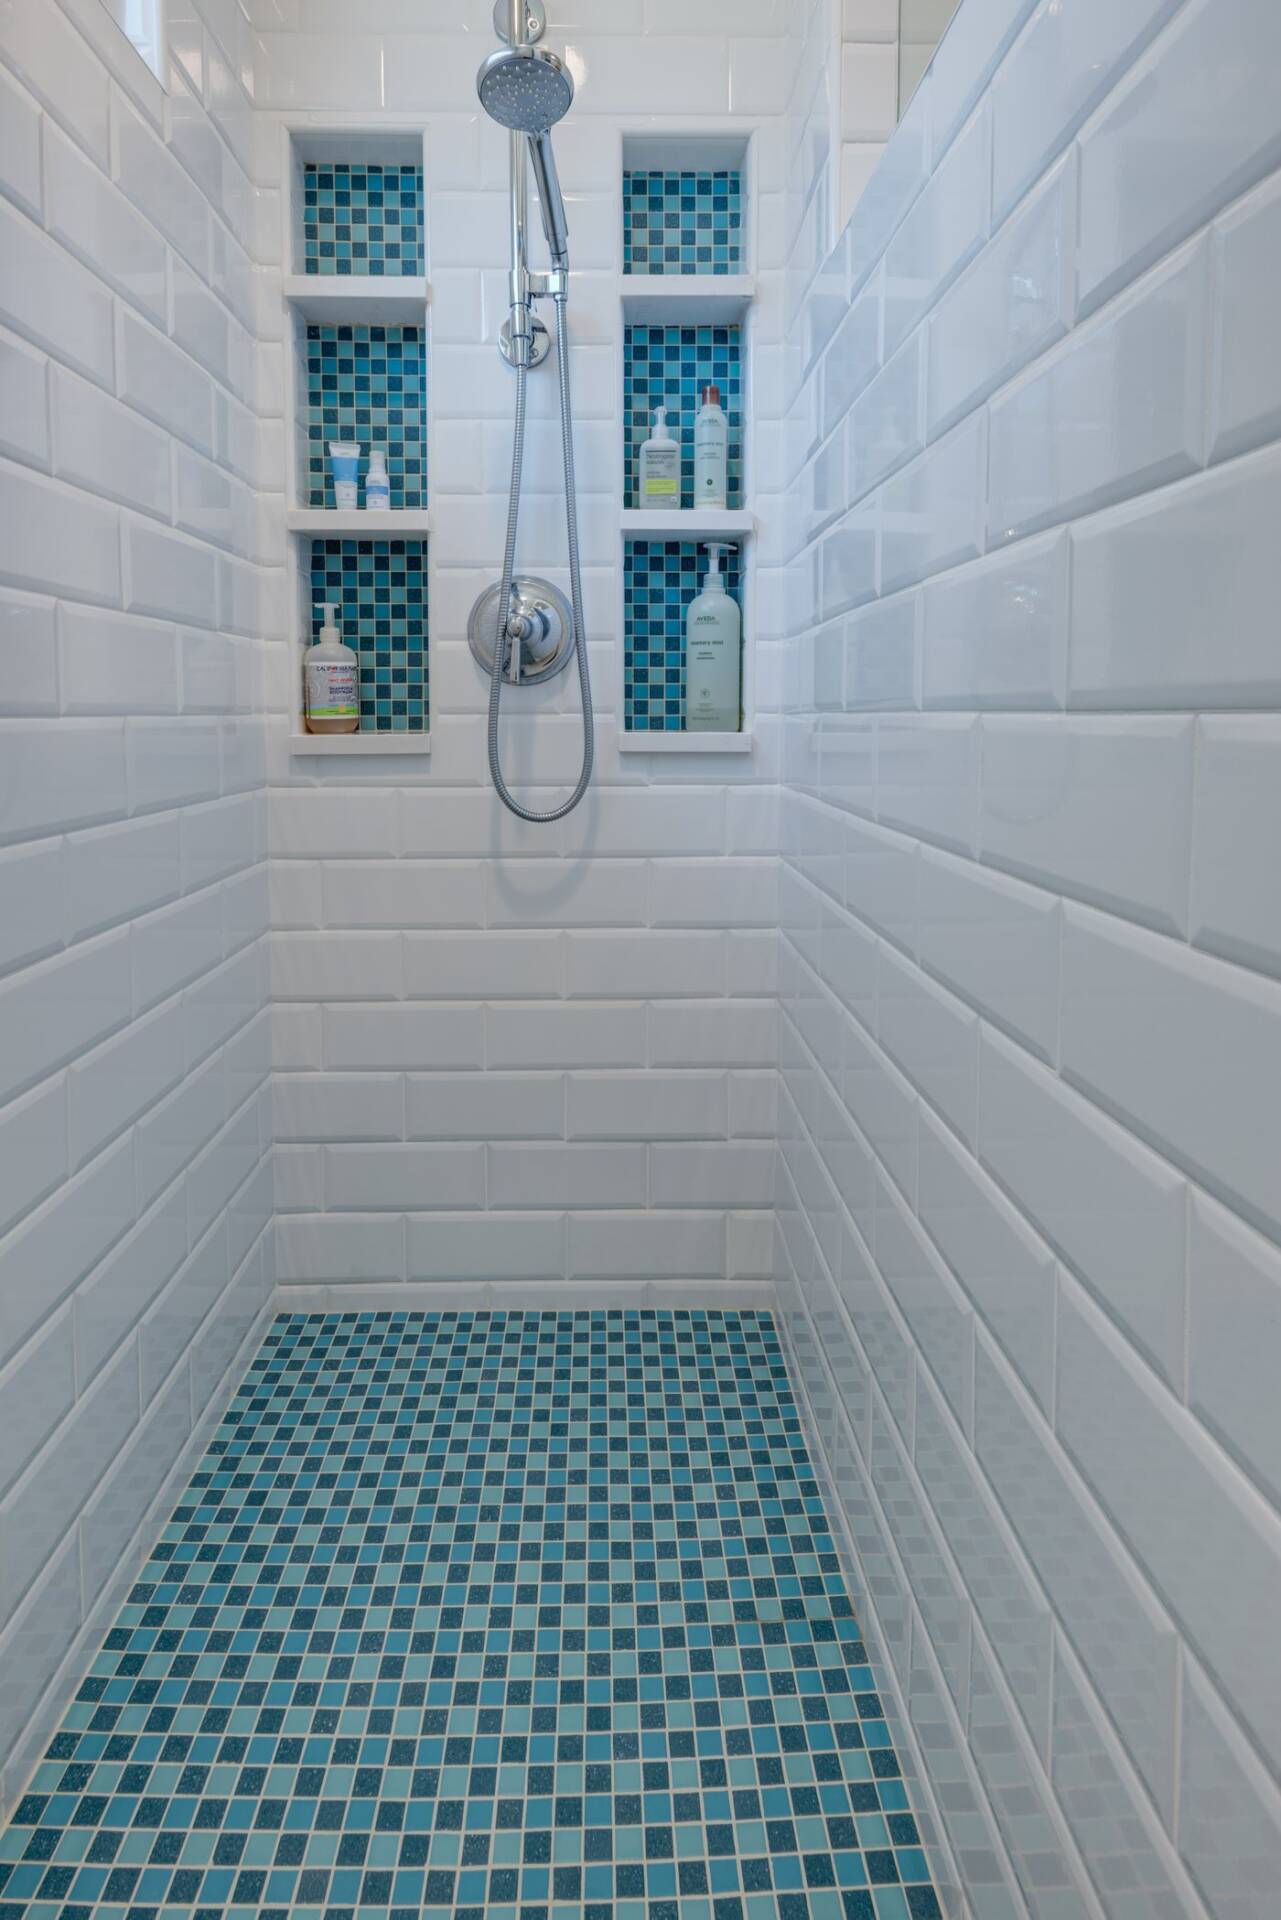
★
AWARD
Bath Excellence
Colorful Kids' Bath
Less Than $35,000Read the story →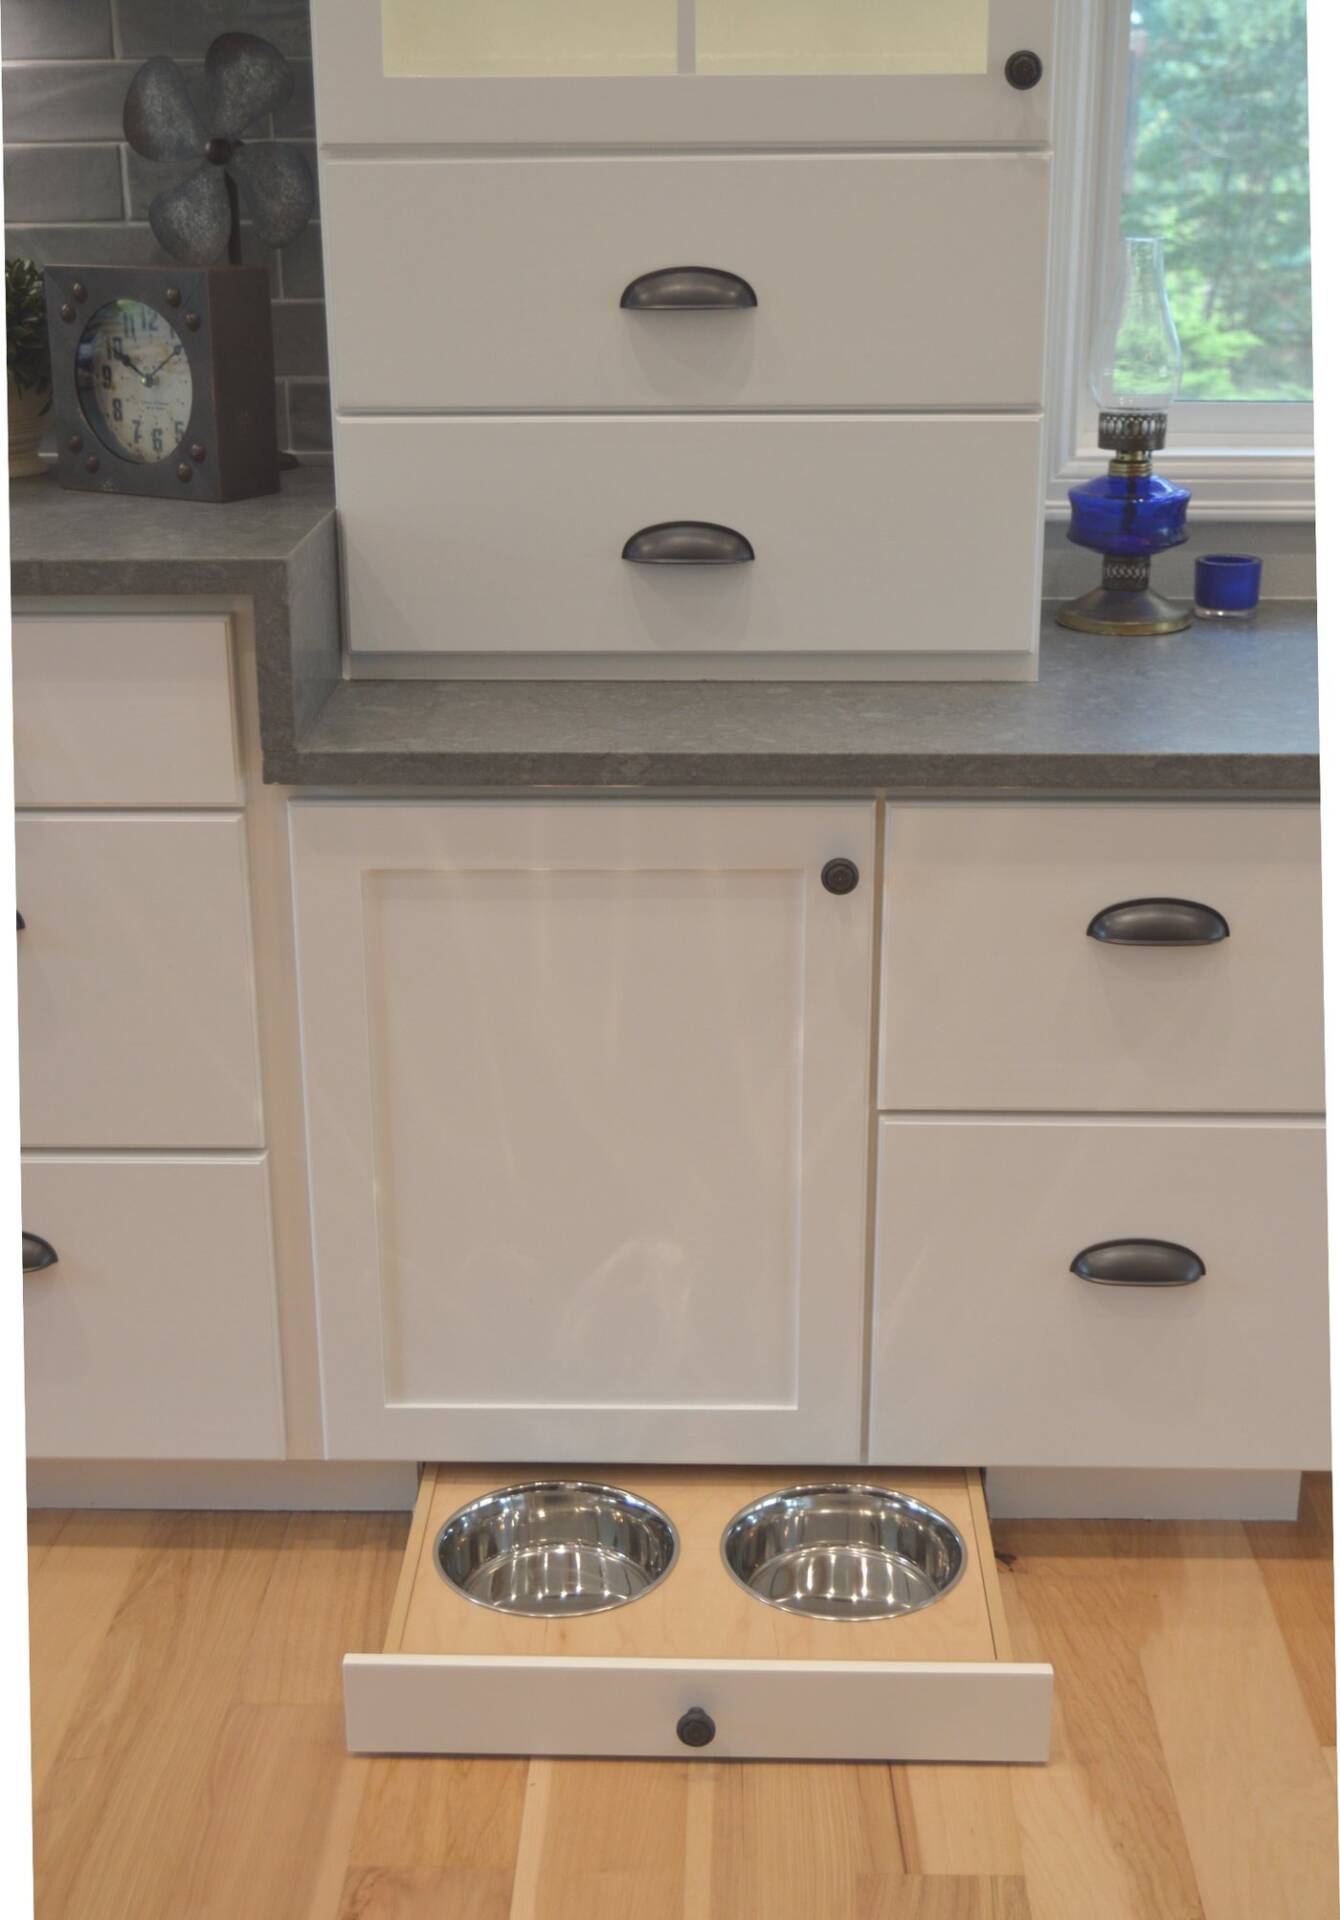
★
AWARD
Kitchen Excellence
Open Kitchen Expansion
$100,000–$150,000Read the story →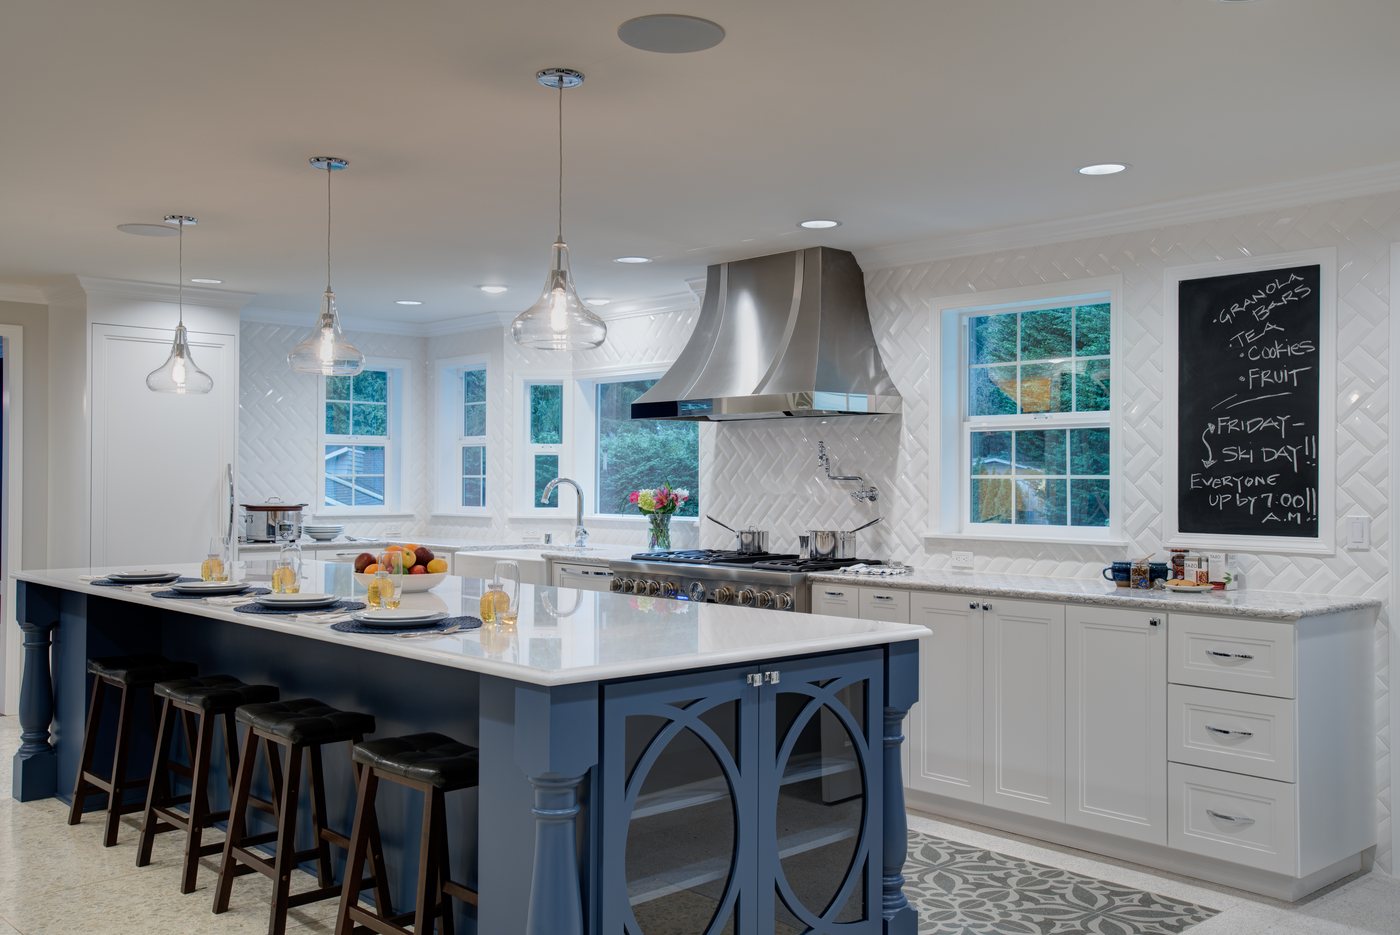
2017
Coming soon
★
AWARD
Primary Suite
Primary Suite Retreat
Story coming soon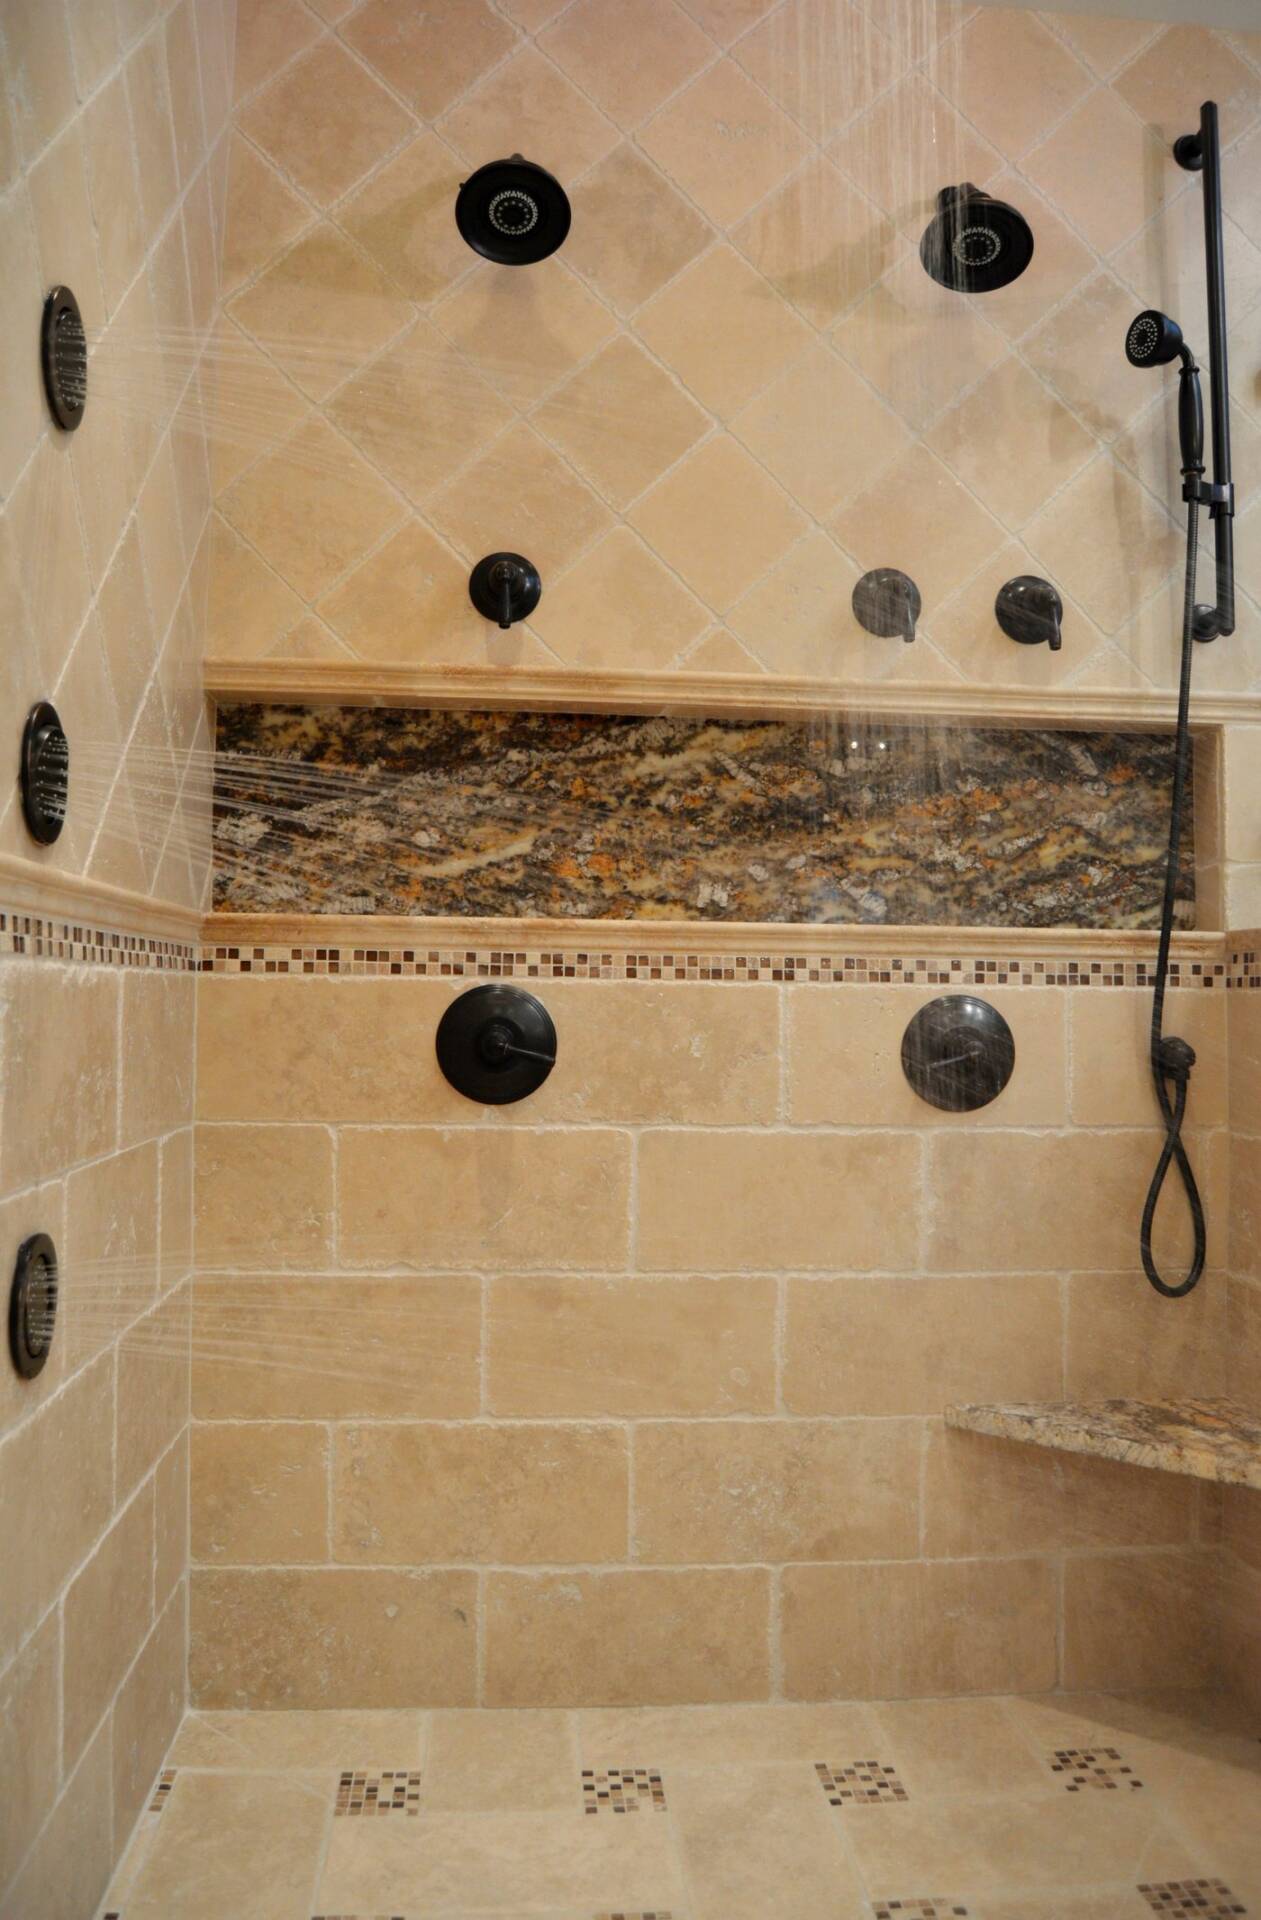
2015
Coming soon
★
AWARD
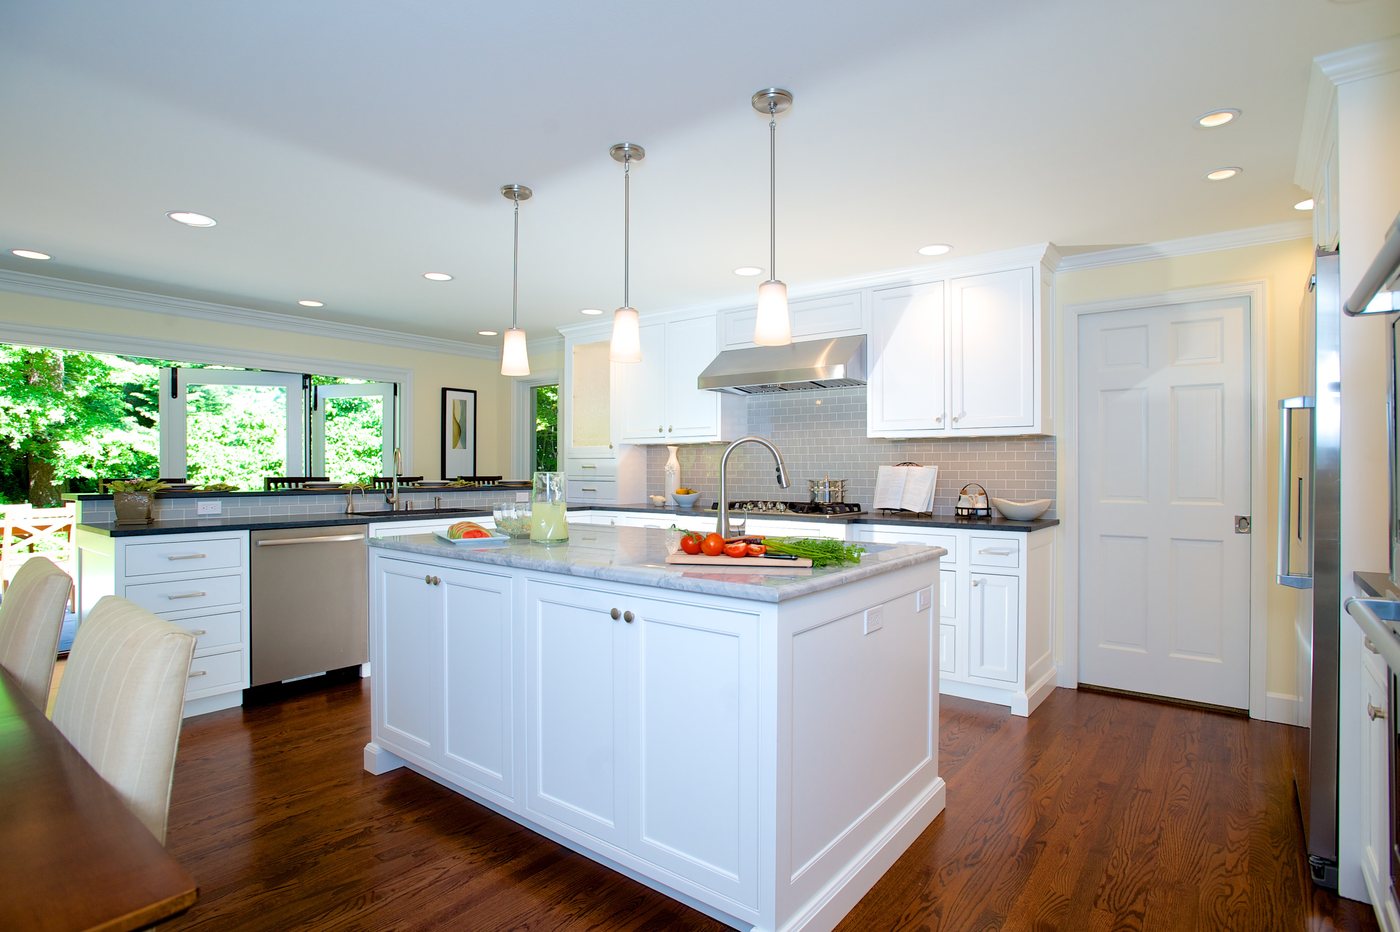
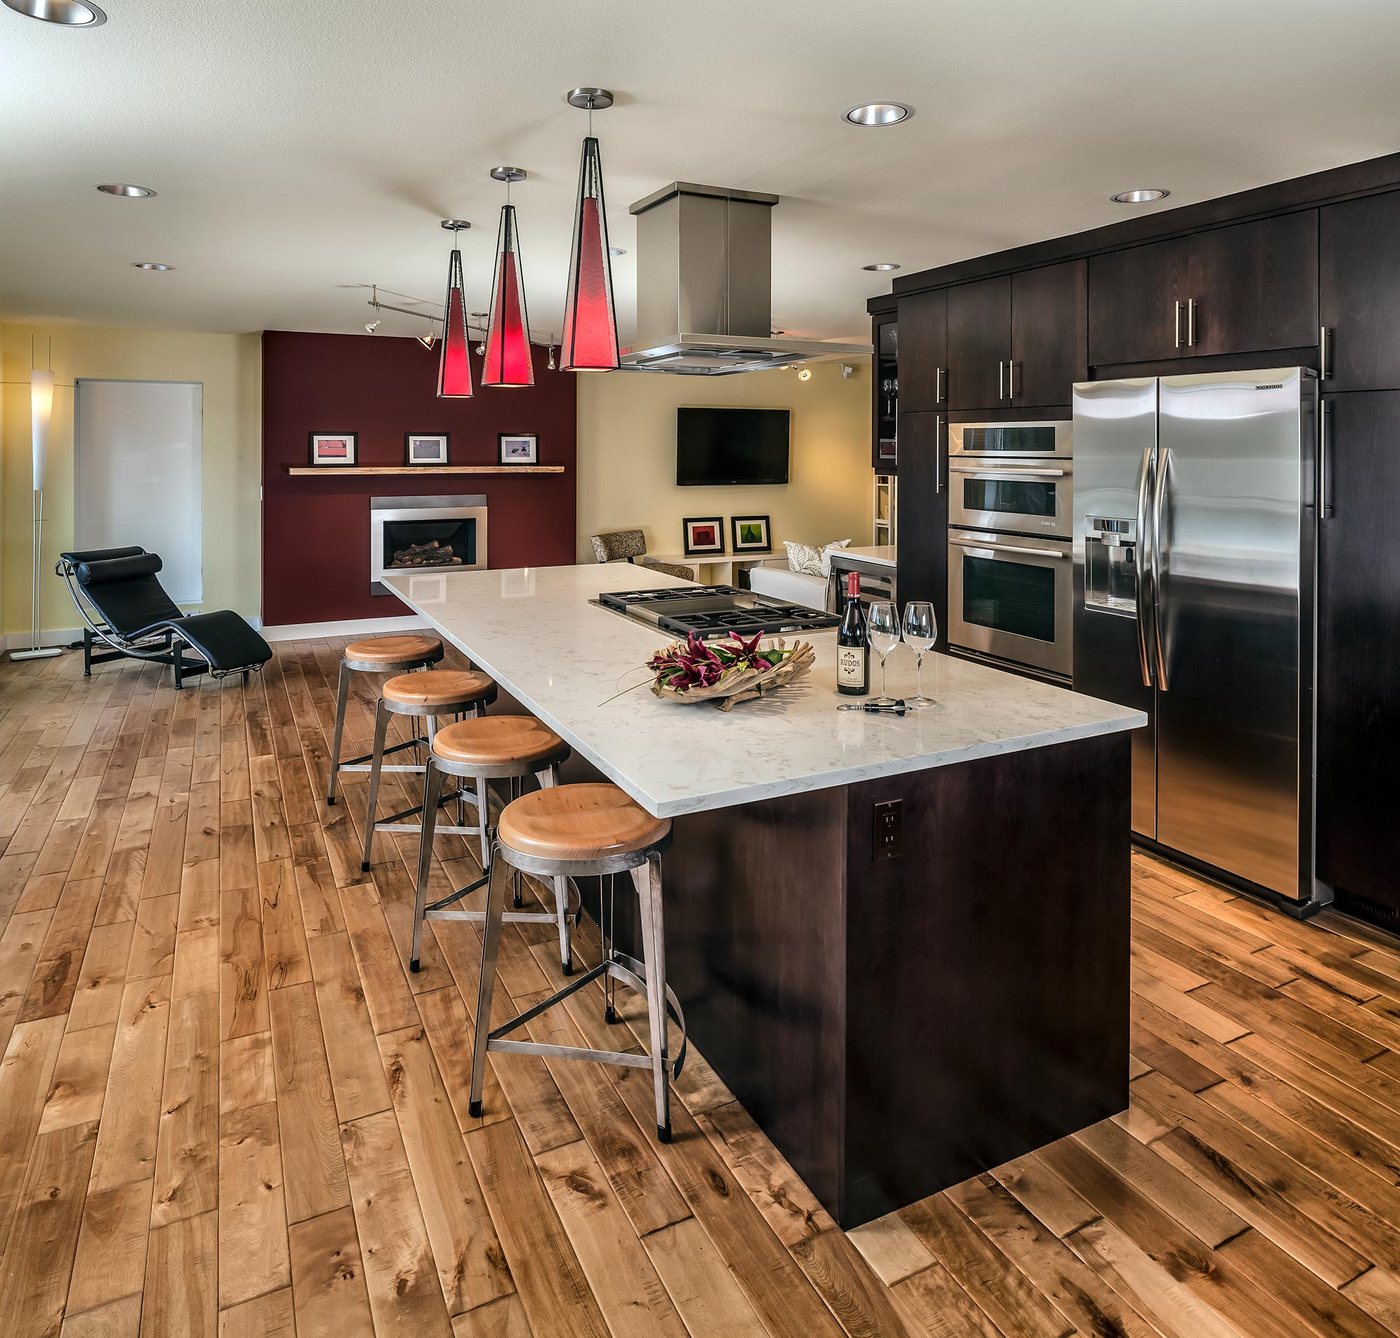
Kitchen
Backyard-Connected Kitchen
Story coming soon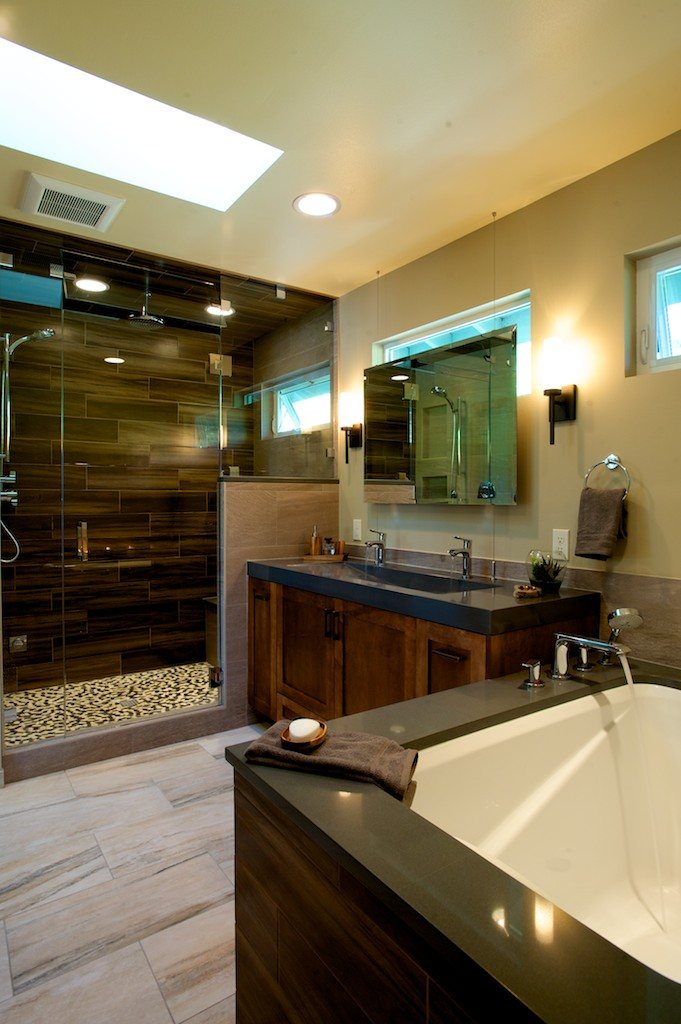
★
AWARD
Master Bath
Warm Master Bath Transformation
Read the story →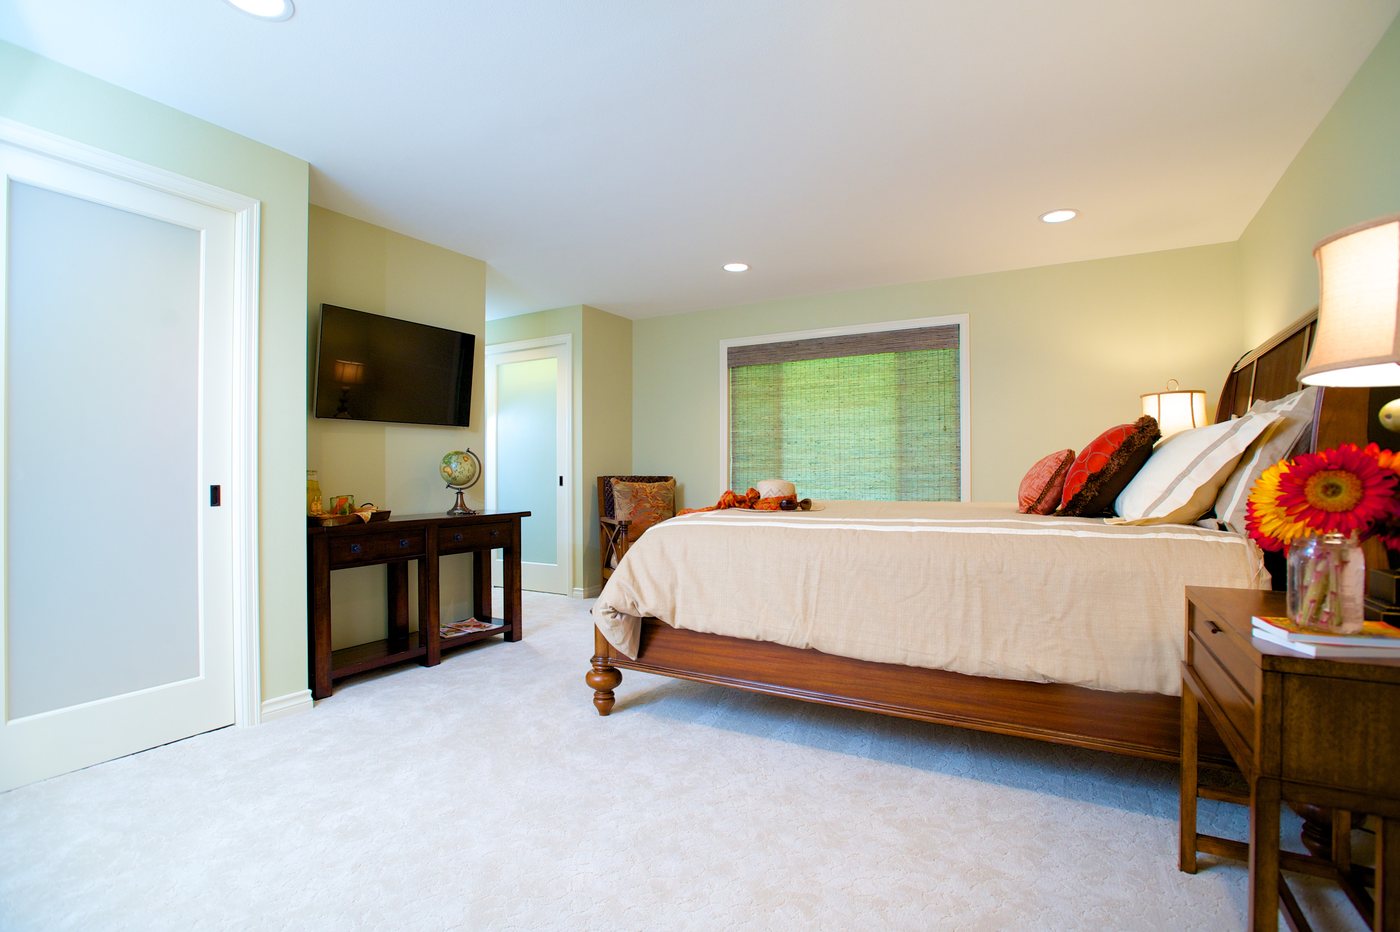
2012
Coming soon
★
AWARD
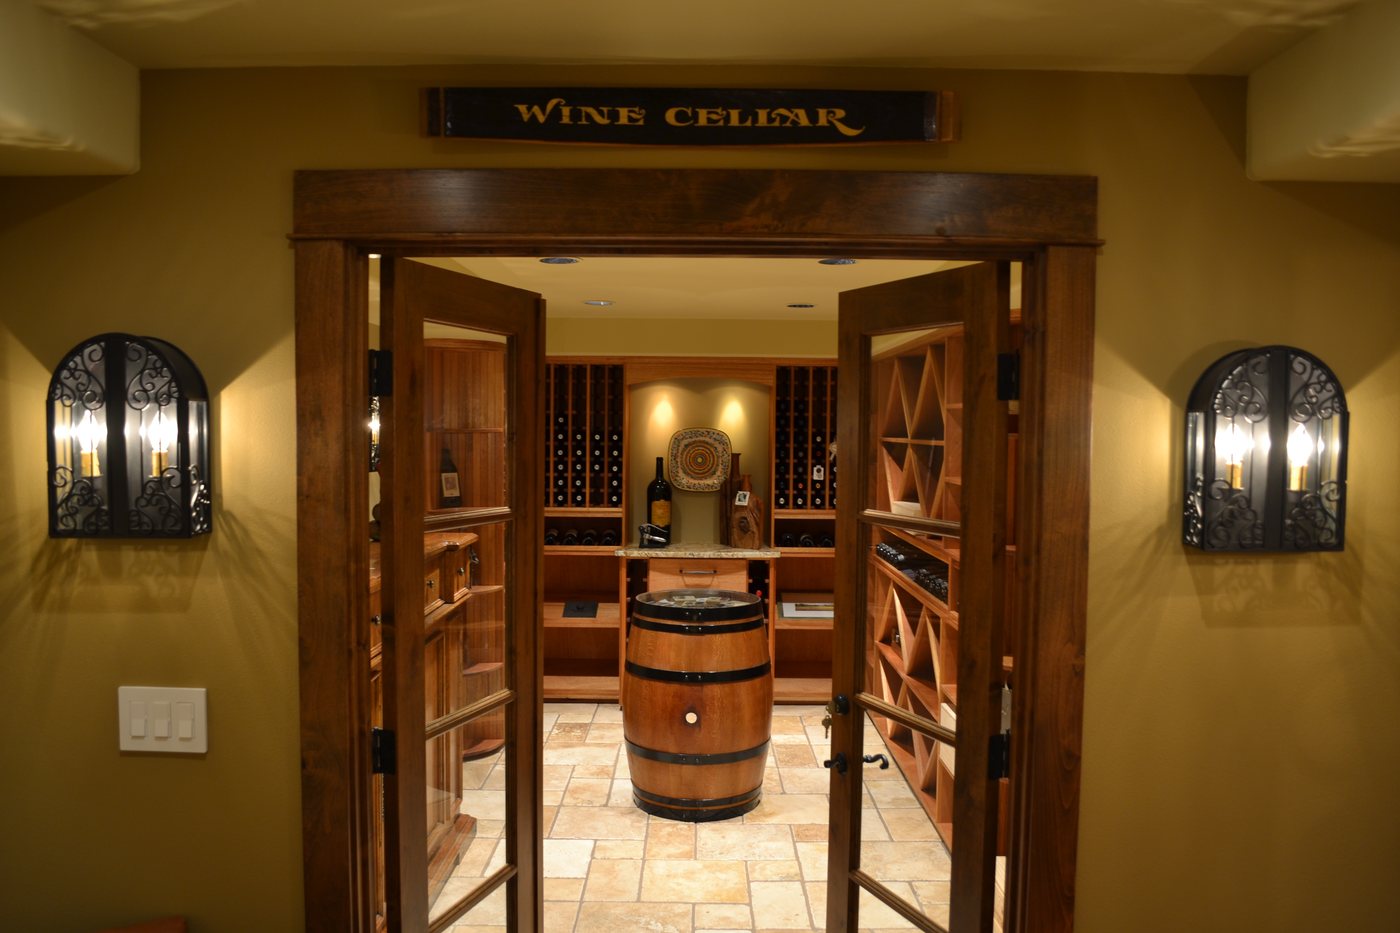
Wine Cellar
Mahogany Wine Cellar
Story coming soon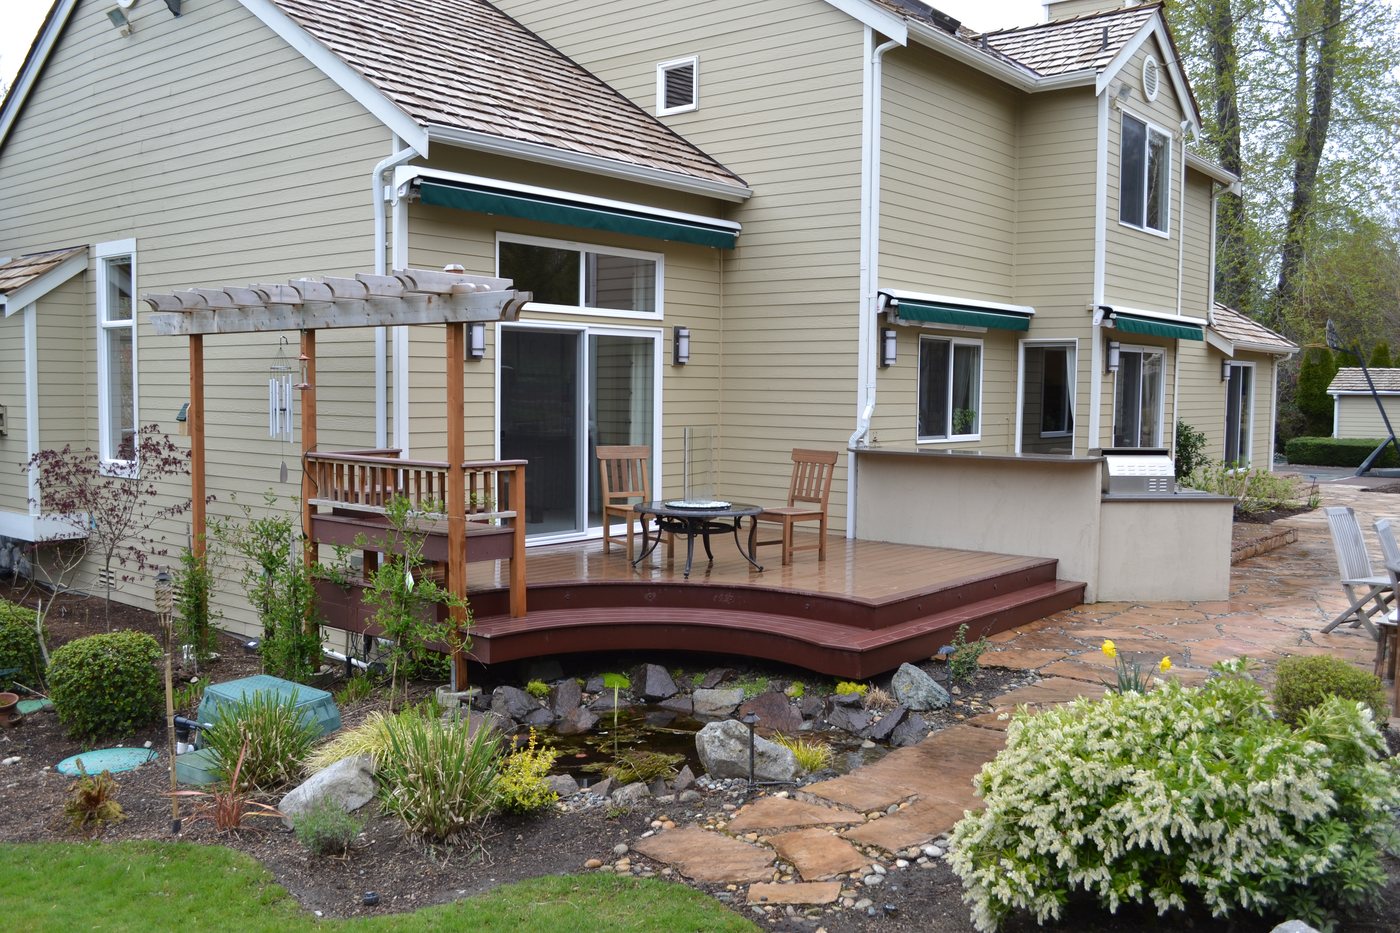
★
AWARD
Outdoor Living
Covered Outdoor Kitchen
Read the story →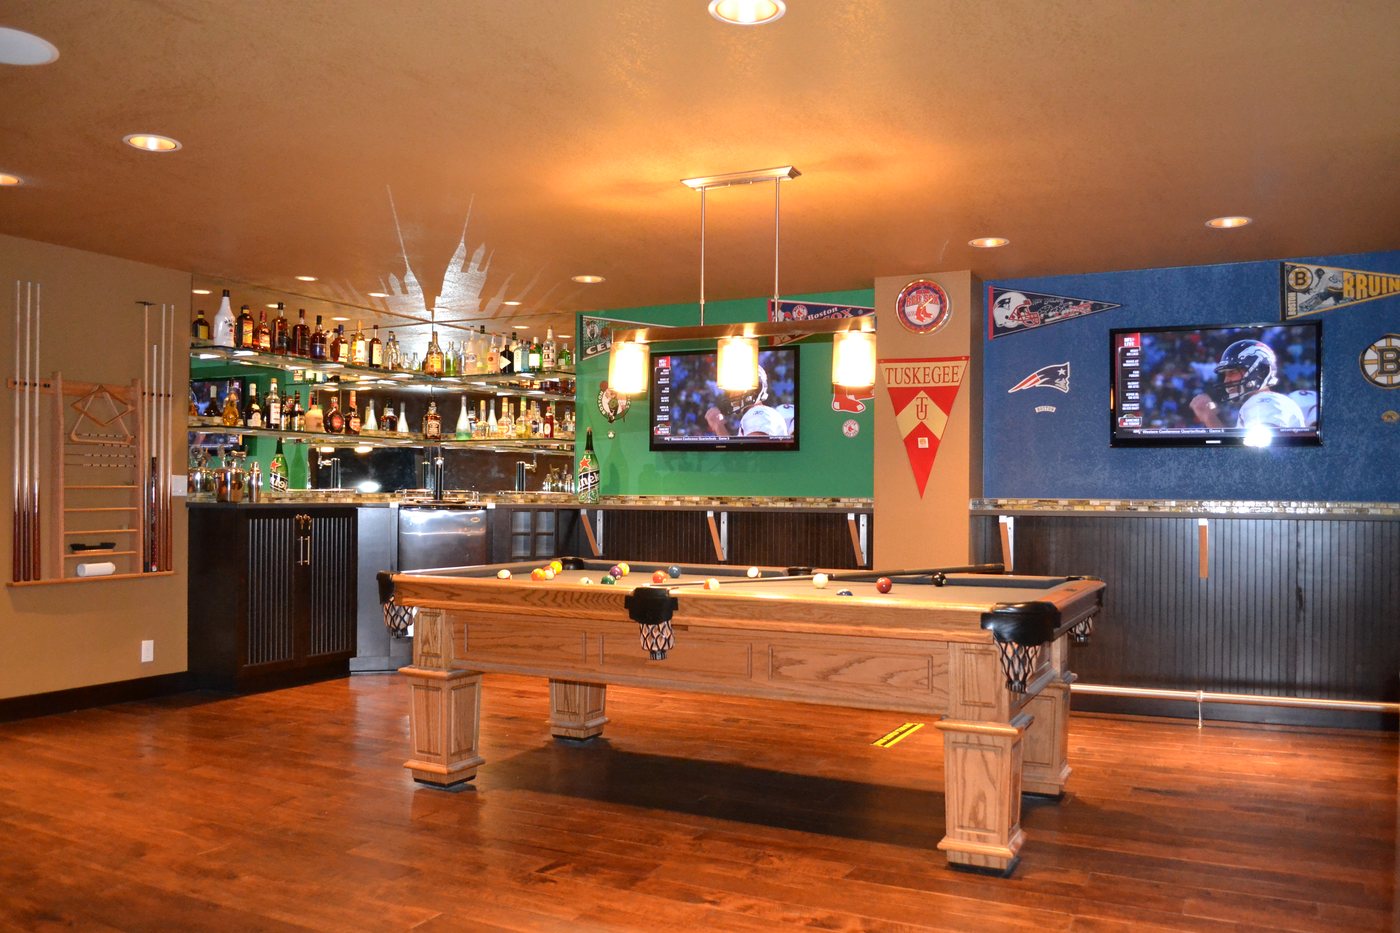
★
AWARD
Basement / Specialty
Sports Pub Man Cave
Read the story →2010
Coming soon
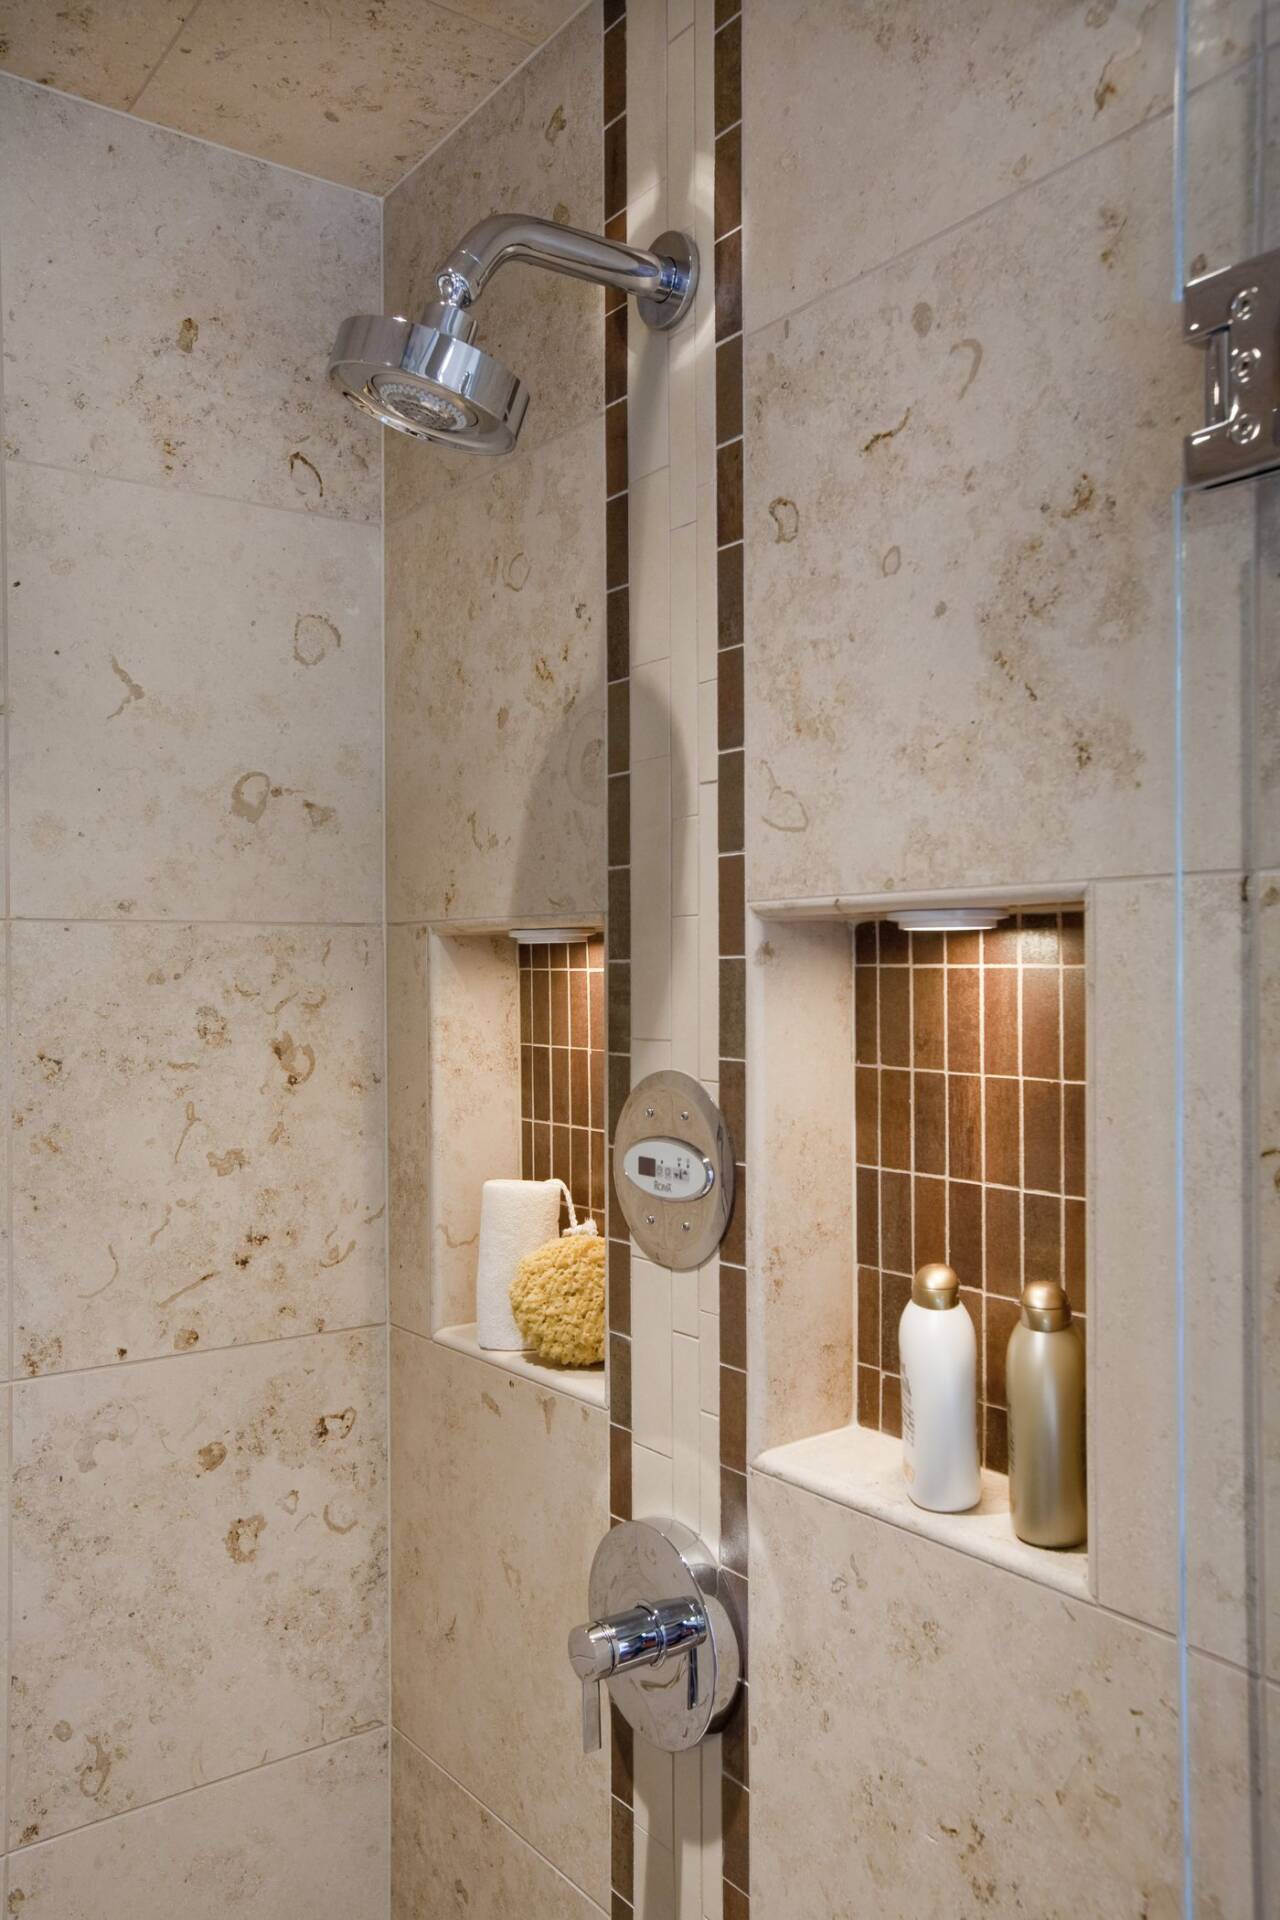
★
AWARD
Master Bath