

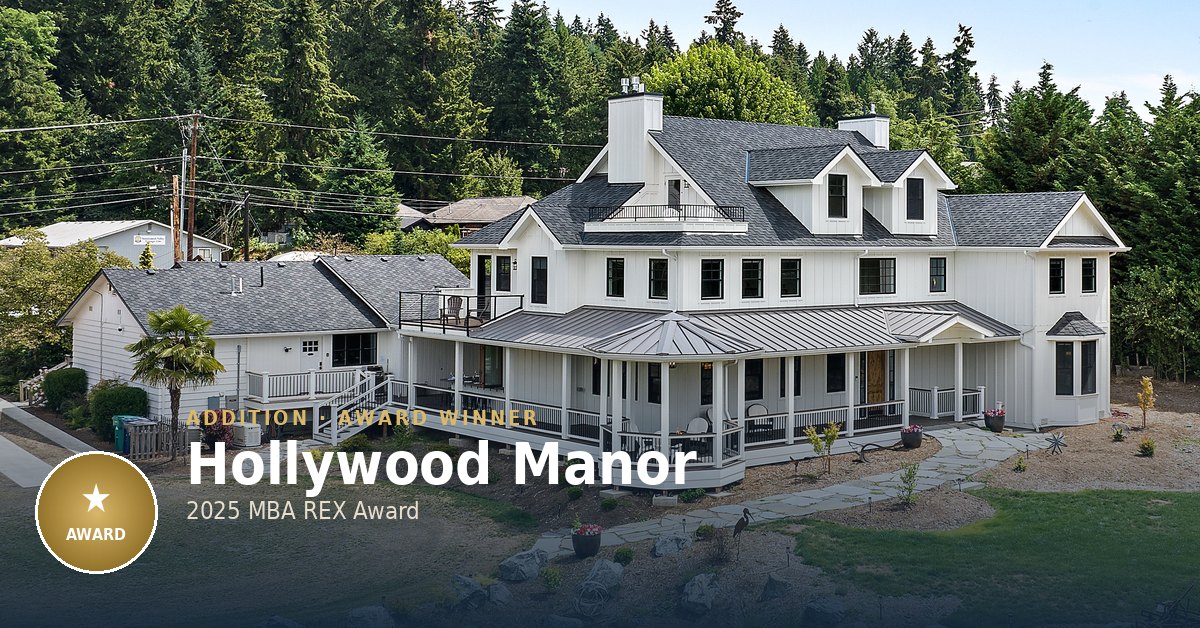
Hollywood Manor: An Award-Winning Legacy, Built in Wine Country
Woodinville, WA — Hollywood Tourist District
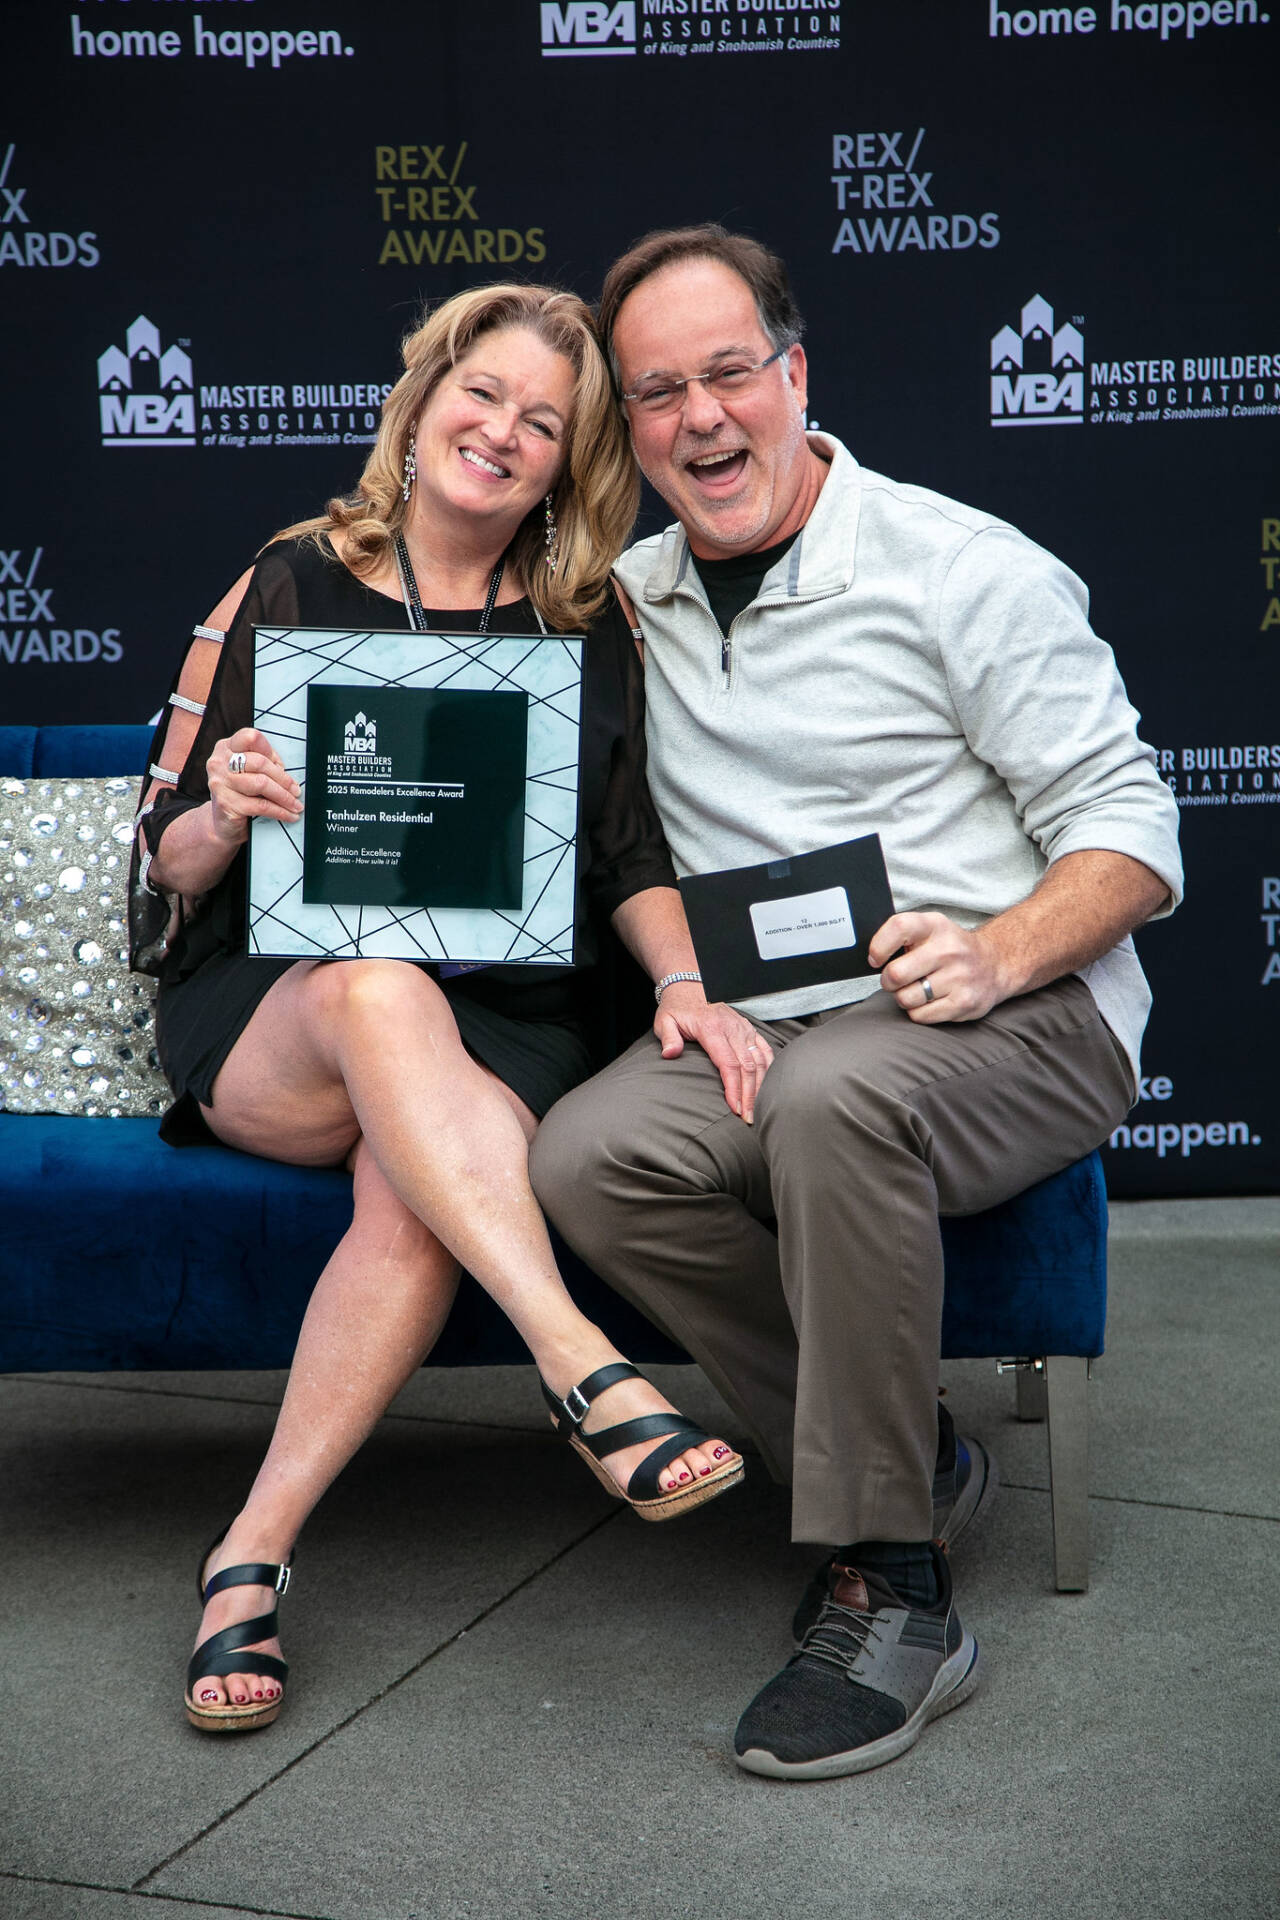
MBA REX Award 2025 — Addition, 1,000 Square Feet or Greater
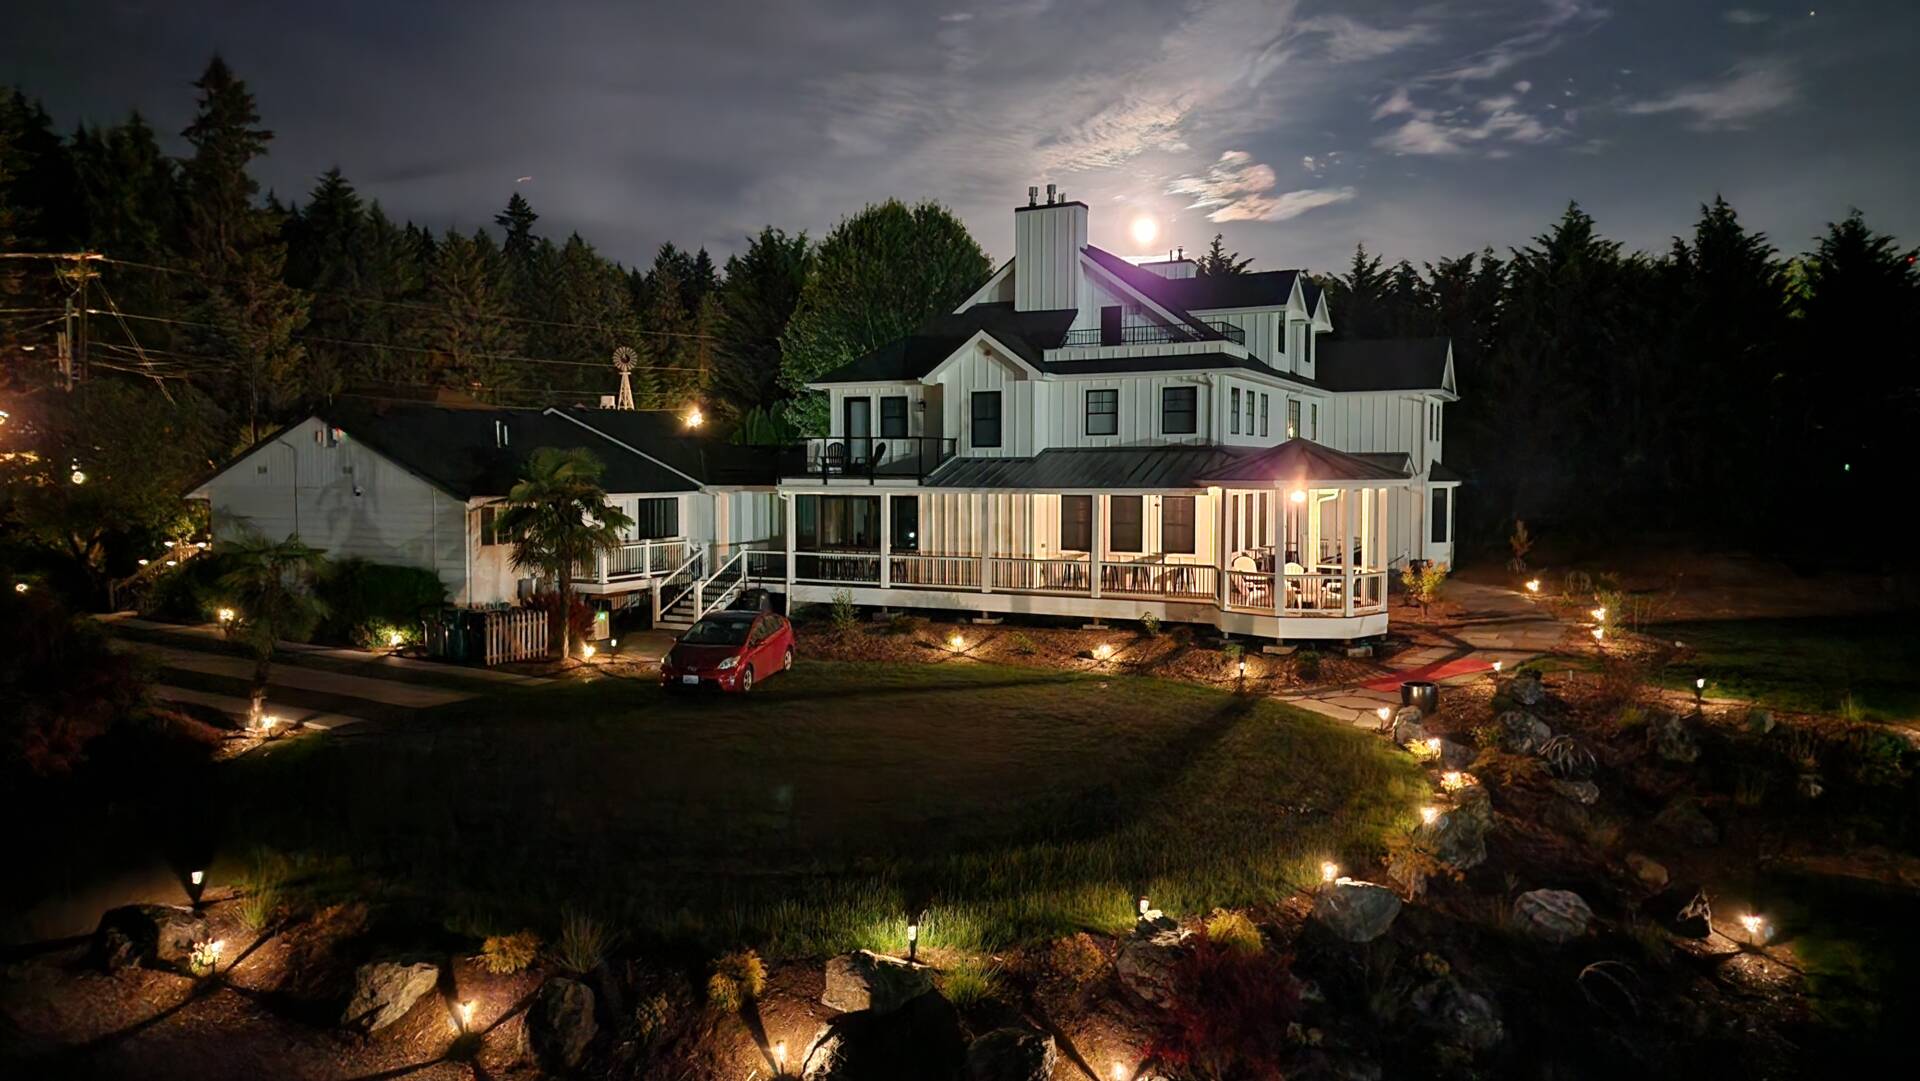
In July 2019, Michael and Traci Tenhulzen set out to transform a well-known “pink tractor” property in Woodinville’s Hollywood Tourist District into something that had never existed there before: a home that honors the valley’s wine-country character, showcases three decades of remodeling craft, and welcomes guests of every age and ability. They called it Hollywood Manor at Tenhulzen Reserve.

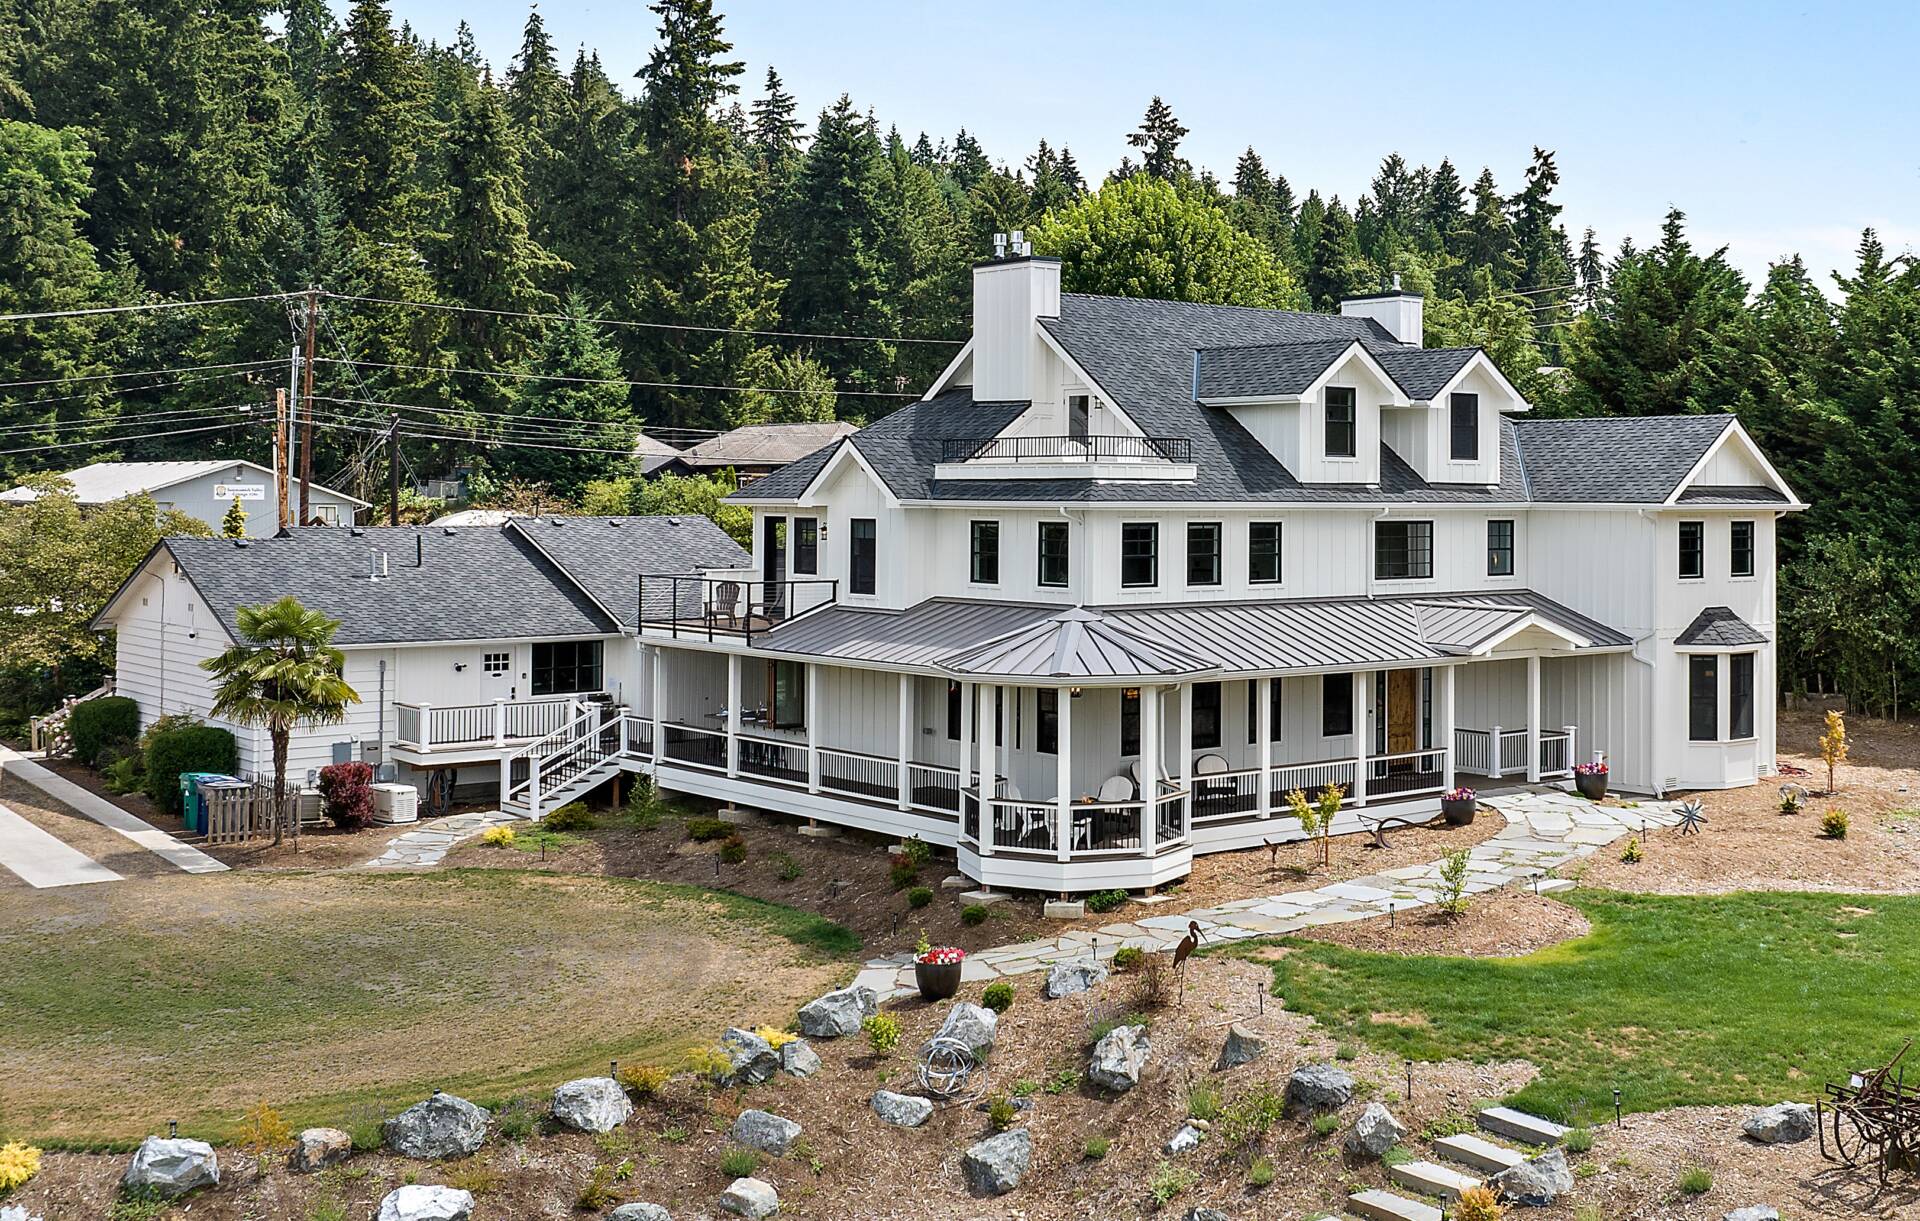
Hollywood Manor at Tenhulzen Reserve, Woodinville, WA.
► Watch the Hollywood Manor story
The Dream: A Pink Tractor and a Blank Slate
The property had history. A previous owner had converted the original 1950s, 1,700-square-foot rambler into a tap room — commercial beer and wine on residentially-zoned land — which left the residential parcel, remarkably, without a house. The Tenhulzens saw past that. Their vision was a personal sanctuary and a working showcase that paid tribute to the Sammamish Valley’s wine heritage while preserving the area’s rural residential character. In September 2019, the property was christened Tenhulzen Reserve. Honoring that zoning meant close negotiations with King County Code Enforcement, removing the old wine and beer structures, and replacing paved surfaces with approved alternatives.
The Architecture: Form Over Serious Engineering
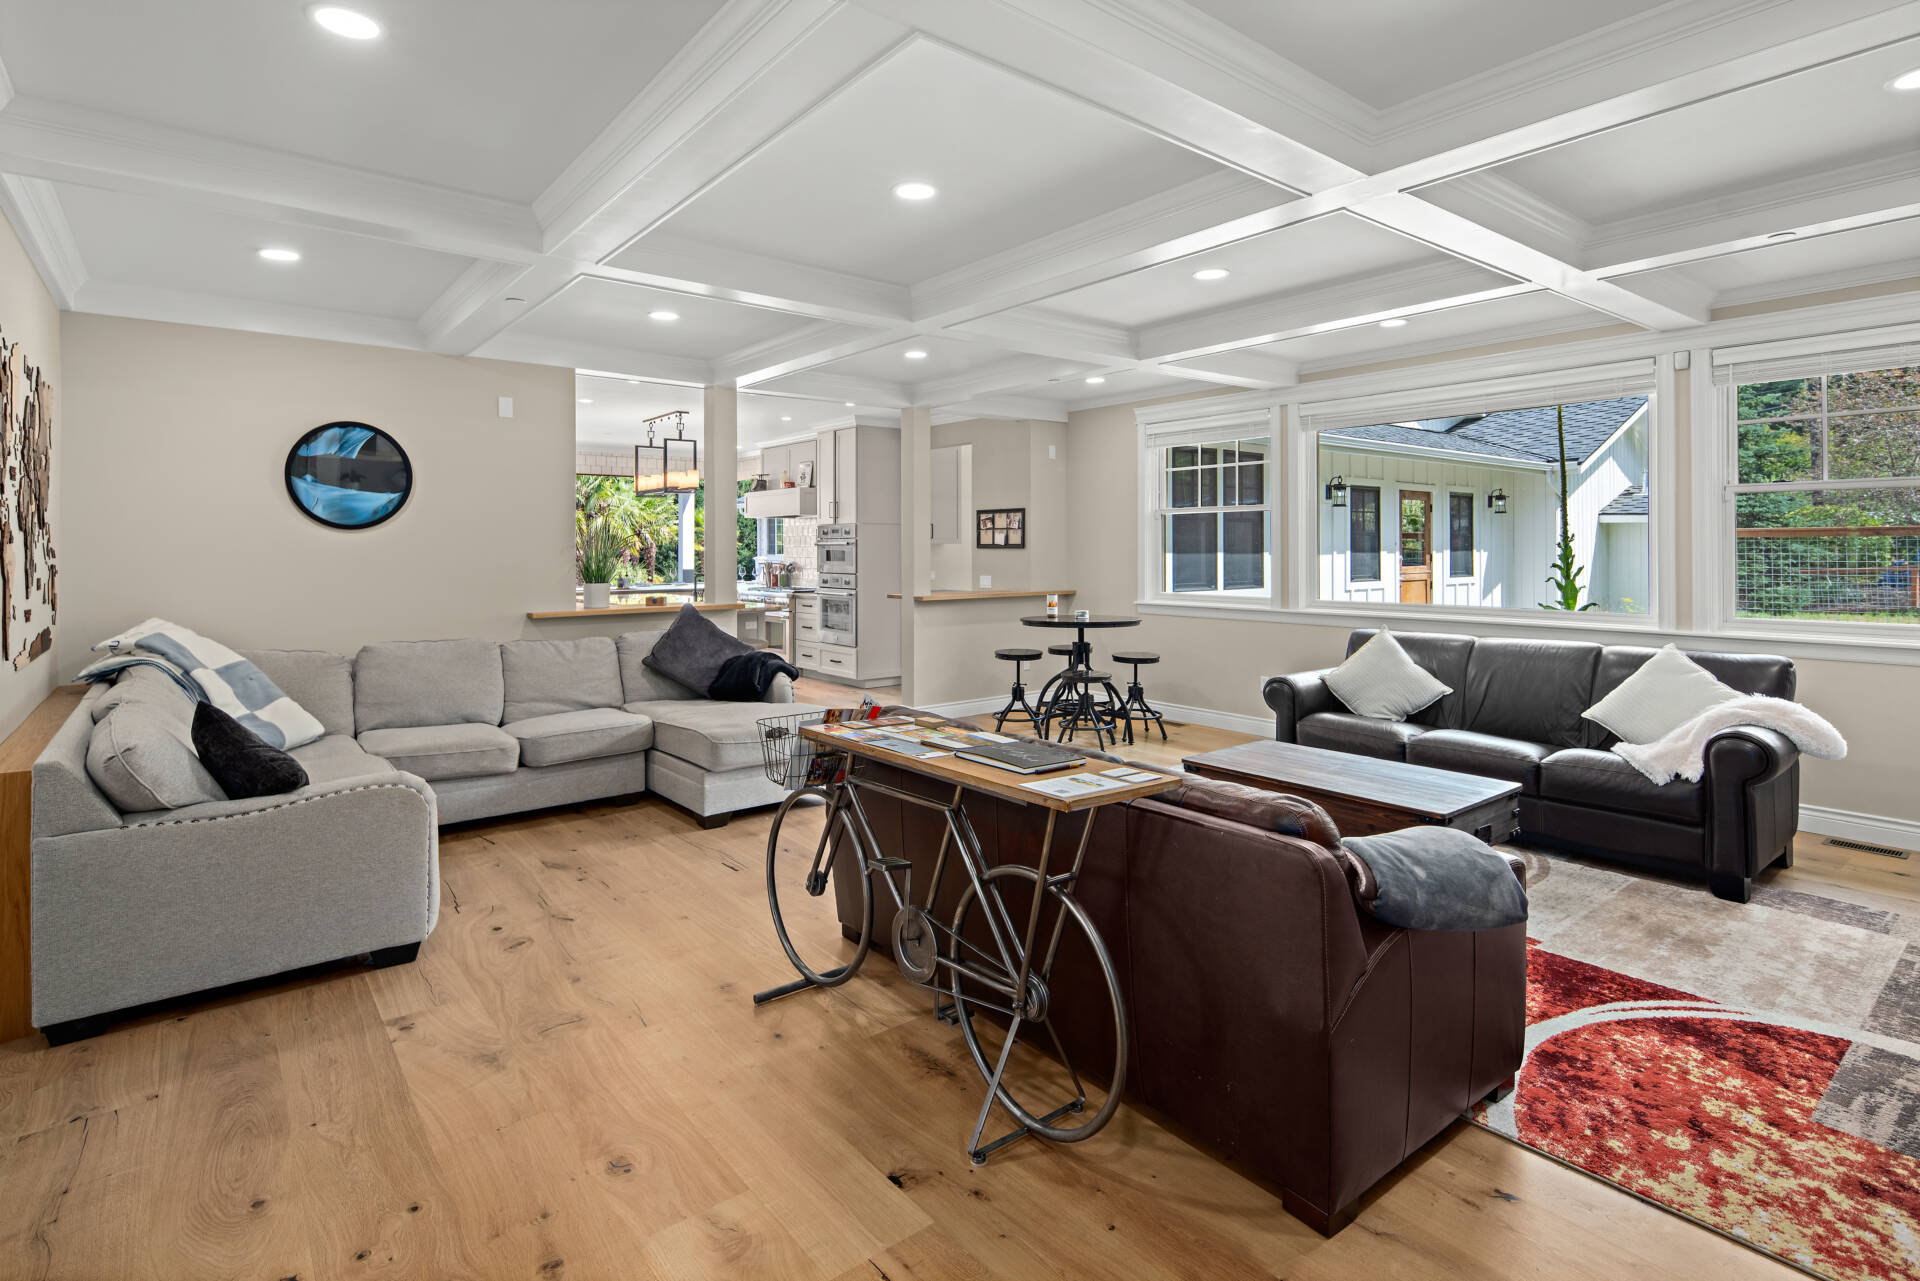
What rose from that blank slate is a 5,200-square-foot, three-story modern farmhouse addition — a genuinely complicated structure concealed beneath a wide variety of durable materials that honor turn-of-the-century charm, with the original rambler converted into a home office and equipment storage. Much of the best work is invisible. Not a single truckload of soil left the property: the earth from the nine-foot basement was used to raise the driveway nearly four feet. A new breezeway replaced the old deck to connect the structures, repurposing an existing door now framed beautifully through the new living room windows. Inside, structural and faux beams form a symmetrical coffered grid ceiling over wide-plank white oak engineered flooring.
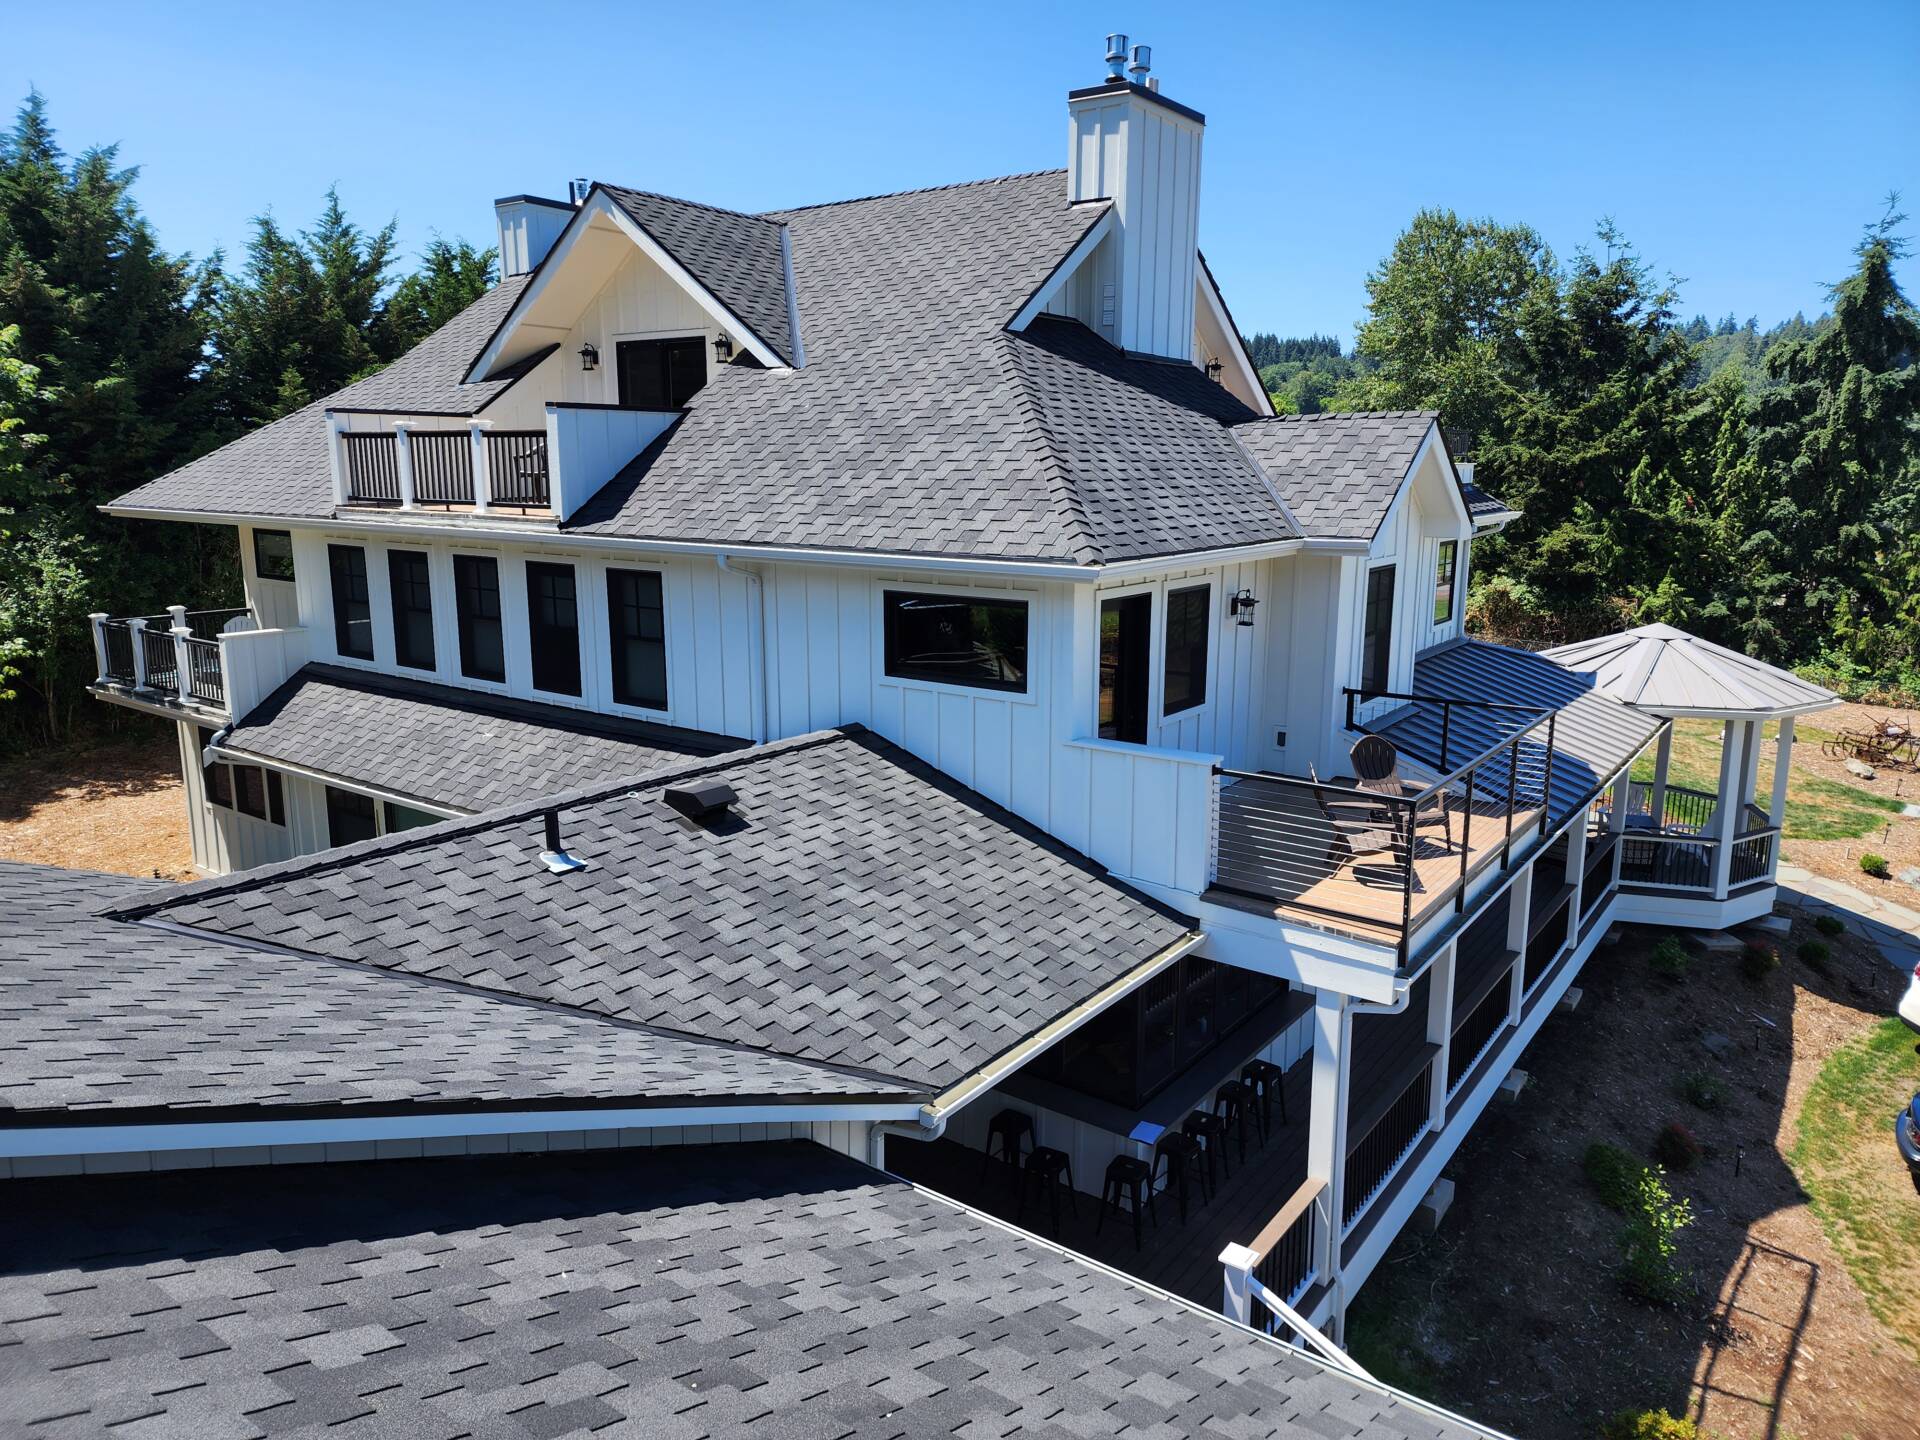
Up top, four impermeable rooftop decks sit over conditioned spaces, with private access from two suites and the top-floor game room. Two flanking chimneys keep the rooflines clean and penetration-free by concealing the exhaust for four gas fireplaces, two on-demand water heaters, two plumbing vents, and five bath fans — the kind of structural and mechanical problem-solving that defines a Tenhulzen build.
A Gourmet Kitchen and Four Themed Suites
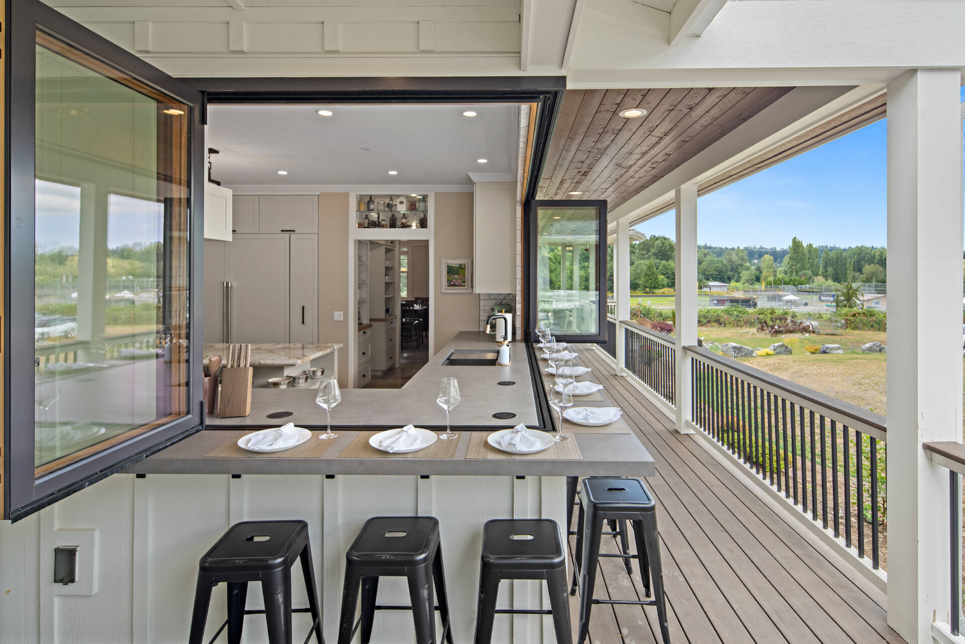
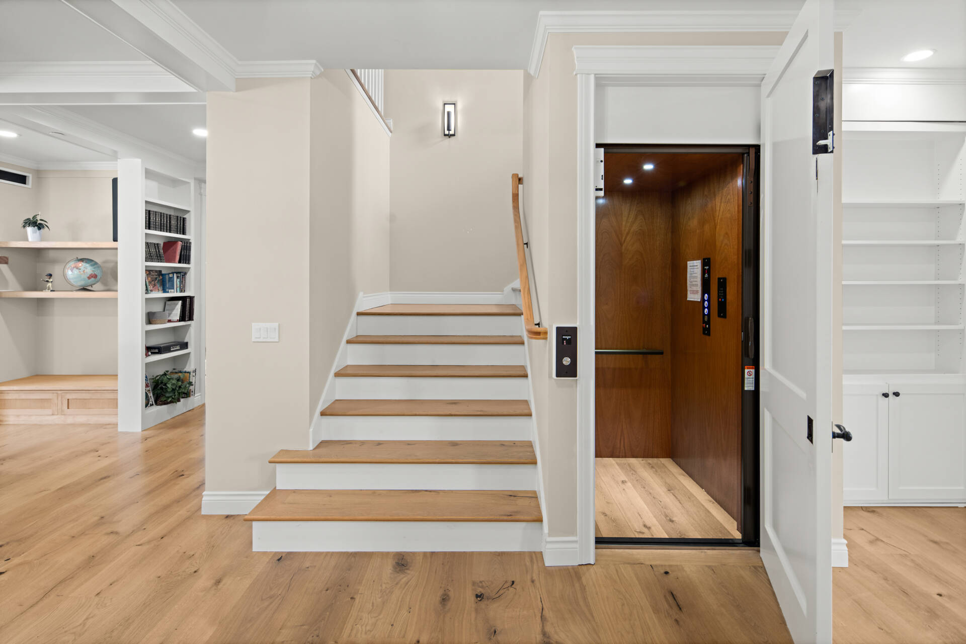
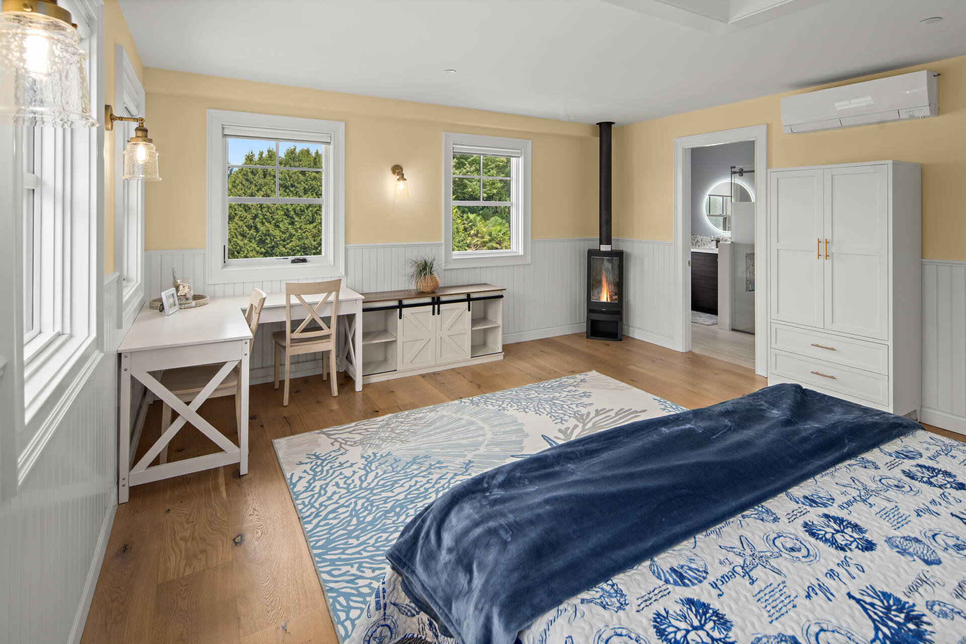
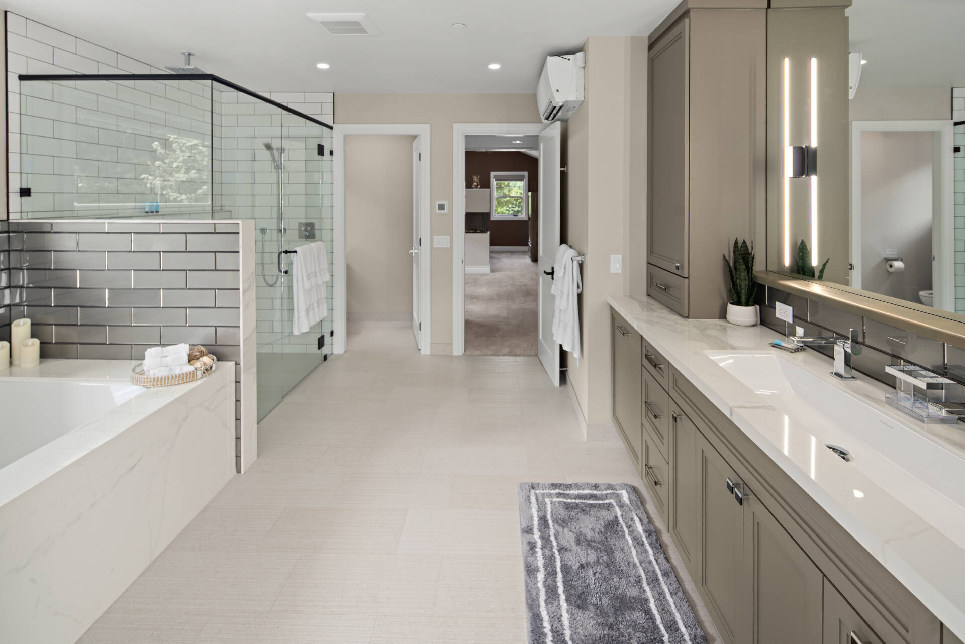
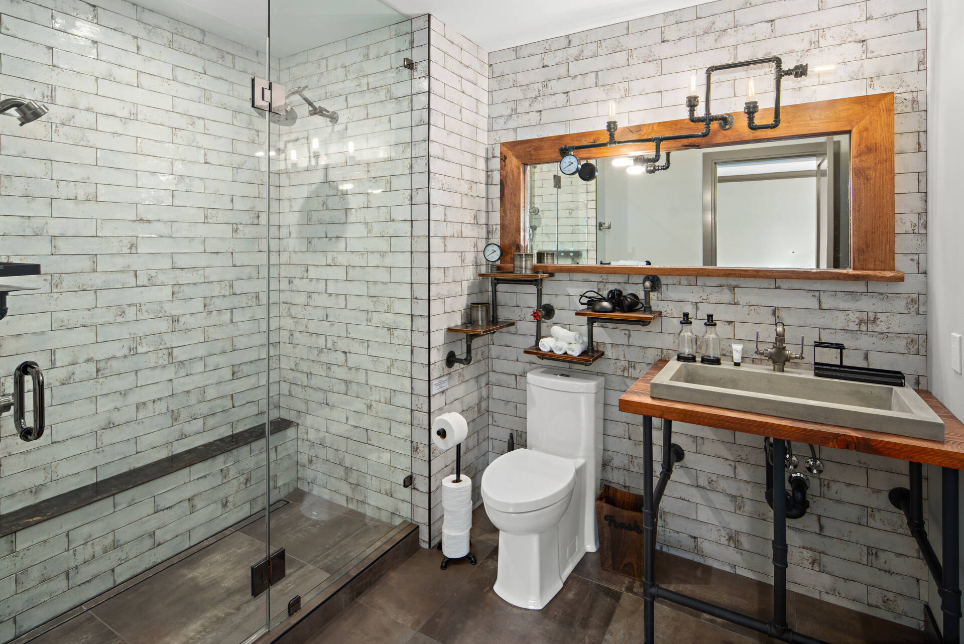
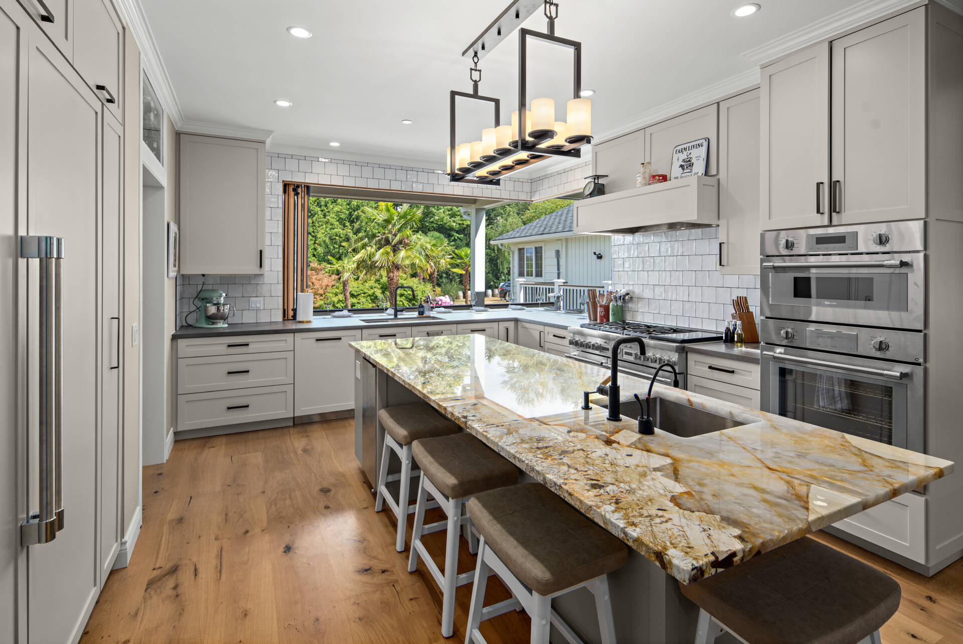
Professional appliances and custom two-tone cabinetry anchor a gourmet kitchen finished in sintered stone and granite. A cornerless folding-window system opens the room completely, seating up to eight under a covered wraparound porch with composite decking and a stained tongue-and-groove ceiling — mirrored in herringbone at the integrated octagonal gazebo. Vertical accessibility runs through a three-stop elevator wrapped by a gracious stairwell to four themed, individually-conditioned suites, each with its own fireplace and private bath. The primary suite features a three-sided fireplace, heated soaking tub, large barrier-free shower, dual-faucet vanity, and a covered deck; another suite is finished in industrial-themed fixtures built around the prominent exposed steel beam supporting the third floor.
Accessible by Design
For all its scale, Hollywood Manor was built so everyone can enjoy every part of it. That three-stop elevator and the continuous grippable rail along the stairwell deliver barrier-free access from the front door through the main floor, basement, bedrooms, and the repurposed office — a home designed to welcome occupants and guests of every age and ability.
A Leap of Faith
Getting there took grit. Permits alone spanned a 26-month process; the Tenhulzens broke ground in September 2022 while still searching for financing. The project was so unique that traditional lenders balked — it required three appraisals because no comparable property could be found. After working through a long-standing bank, two regional banks, private investors, and even hard-money lenders, Legacy Group Capital stepped in and funded the entire build even though the home had already “gone vertical.” The project finished within roughly 5% of budget and inside its 12-month construction loan — one of the most accurately performed builds the lender had ever seen.
A Home, an Office — and a Destination
Today, Hollywood Manor at Tenhulzen Reserve is all three. It’s the Tenhulzens’ private residence and the headquarters they run their business from, a living showcase of installed products and design ideas — and it’s available for events and overnight stays, blending a family home with a one-of-a-kind hospitality offering in the heart of Woodinville wine country.
Visit or Stay at Hollywood Manor
Explore the property, events, and overnight accommodations:
HollywoodManor.com • TenhulzenReserve.com
Winning the MBA REX Award
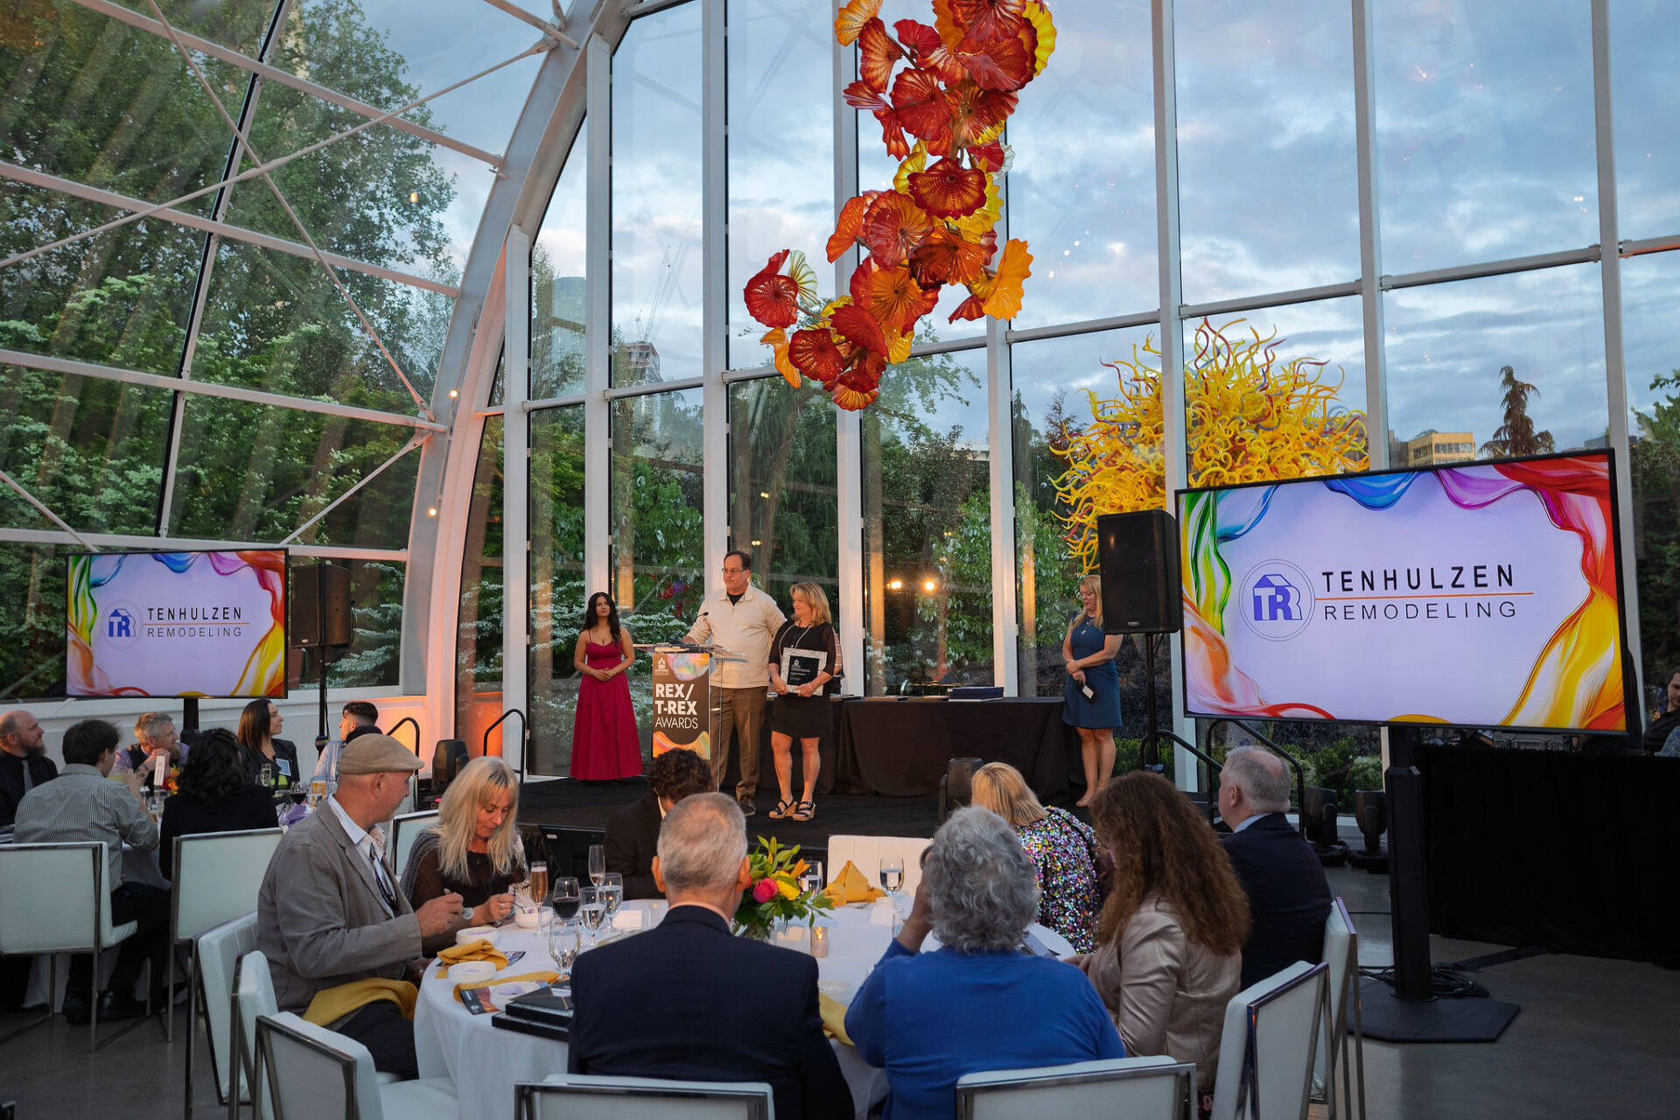
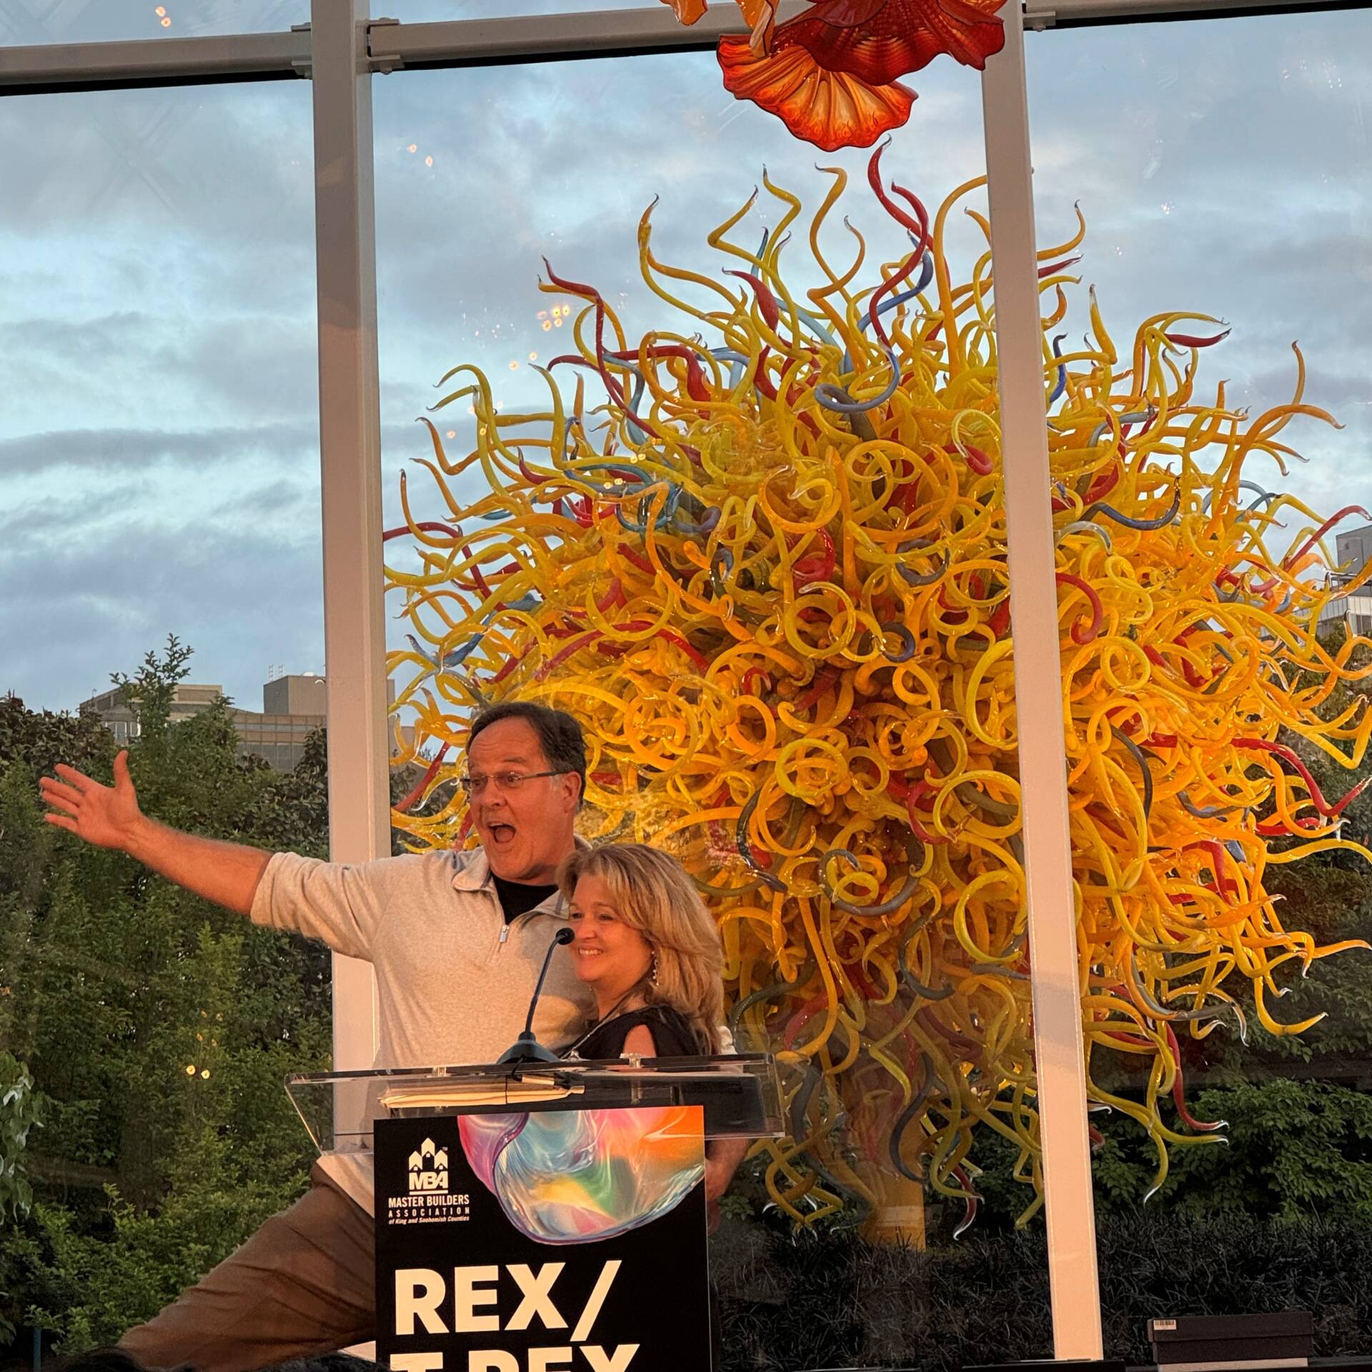
When the industry’s own judges looked at Hollywood Manor, they saw what we set out to build: a home that solved genuinely hard problems with craftsmanship and creativity. The project earned the Master Builders Association’s REX Award — Remodeling Excellence — for Additions of 1,000 square feet or greater, one of the region’s most respected honors, judged by peers on design, execution, and problem-solving. For a home built around a wetland, an existing well, and a century-old sense of place — and accessible to everyone who walks through the front door — it is recognition well earned.

Dreaming up a project of your own?
Let's Talk
0 Comments