

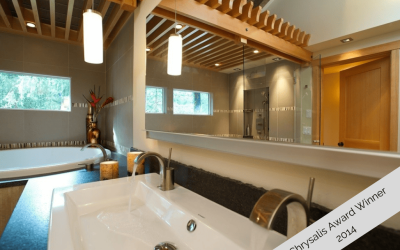
Indulge in the open and airy design, with a fir trellis defining bathing and vanity areas for your daily routine. This extraordinary primary suite includes the adjacent guest bath, adding a touch of luxury. The elevated floor accommodates a filled tub while maintaining structural integrity.
Awards
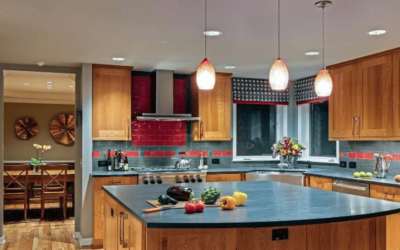
Red Stripe Kitchen
Expanding by 3 feet, this custom kitchen remodel transformed the peninsula into a spacious island. The adjacent family room was enhanced with a new entertainment center and a renewed focus on the fireplace.
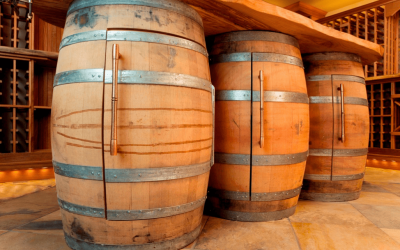
Three Barrel Island
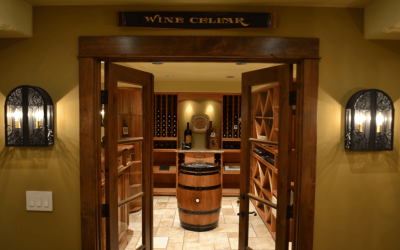
A subterranean fitness room was chosen as an ideal location for a wine cellar. By modifying the structural support of the upper floors, a steel beam now replaces two columns, and relocated mechanical systems make way for precious headroom.
Repurposed Wine Cellar
Embark on the ultimate home remodel adventure, where even the subterranean mechanical room takes center stage. Formerly a makeshift rock band rehearsal studio, it has been creatively transformed into a sleek and stylish wine cellar that will impress any connoisseur.
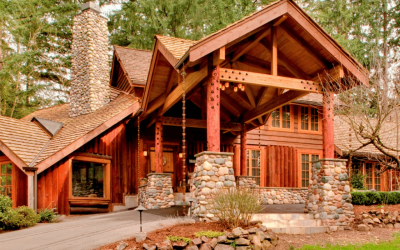
Log Home Covered Entry
Transforming a secluded 1980s wooded lodge, our custom home remodel created a grand lodge experience. The double-gable roof design seamlessly integrates with existing roof lines, windows, and contoured driveway. The result is a haven that fulfills the desires of the new owners.