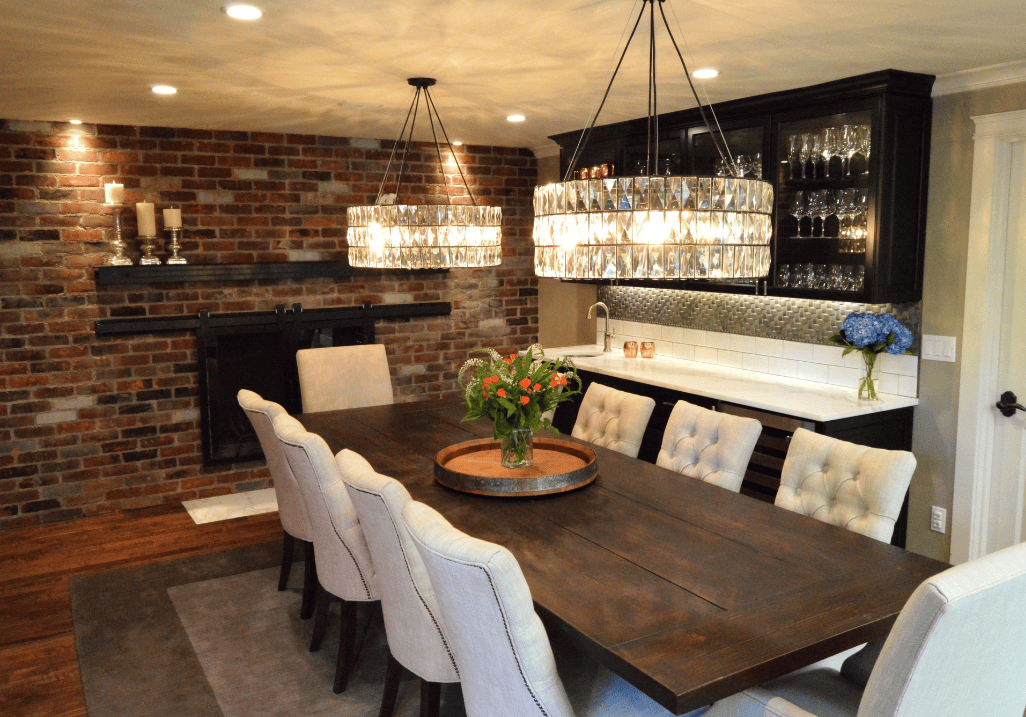
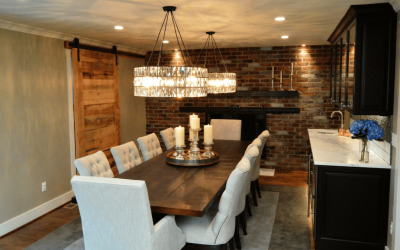
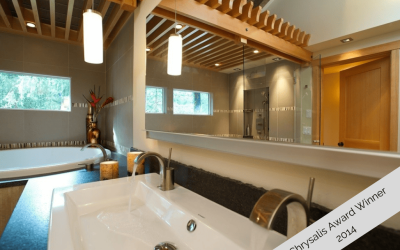
Experience the epitome of warmth and sophistication with our unparalleled remodels for interior spaces. Our luxury construction firm meticulously crafts living rooms, dining rooms, and libraries that embody a safe and inviting ambiance, surpassing all expectations. From cozy finishes to thoughtful design elements, we curate every detail to create spaces that redefine luxury living. Discover the artistry in our design, the precision in our craftsmanship, and the seamless blend of style and comfort. Immerse yourself in inviting havens tailored to your unique taste, where elegance and relaxation harmoniously converge. Prepare to be captivated as we unveil our exceptional remodels, transforming your interior spaces into true expressions of refined living.