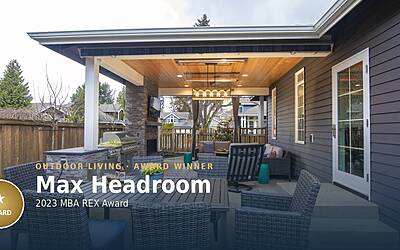

Discover a stunning transformation. This backyard journey is a sequel to a whole-house remodel, skillfully preserving natural light and hosting memorable outdoor gatherings. An entertainment haven with an outdoor kitchen and a grand dining table for eight.
Projects
Max Headroom
A homeowner’s wish for a side yard outdoor living space in their 1993 2-story home ignited our creative home remodeler team. Despite size and property line constraints, we explored three concepts, determined to bring their vision to life.
The Cover Up
Unlock the Possibilities of Outdoor Living: A Seamless Transition from Home to Nature. This project, a sequel to a primary suite addition, beautifully combines form and function, transforming an existing deck into a year-round covered outdoor dining space.
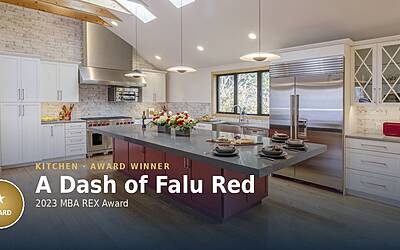
A Dash of Falu Red
A cramped kitchen, trapped within brick walls, yearned for a remodel in the heart of a family home. It lacked storage, flow, and tormented the chef. Seeking a great room, the homeowners desired space for meal prep and a warm atmosphere for family gatherings.
Beyond Boundaries
Tenhulzen Remodeling created a barrier-free primary suite addition for aging in place, featuring a wheelchair-friendly bathroom, walk-in closet, and future ADU potential.