
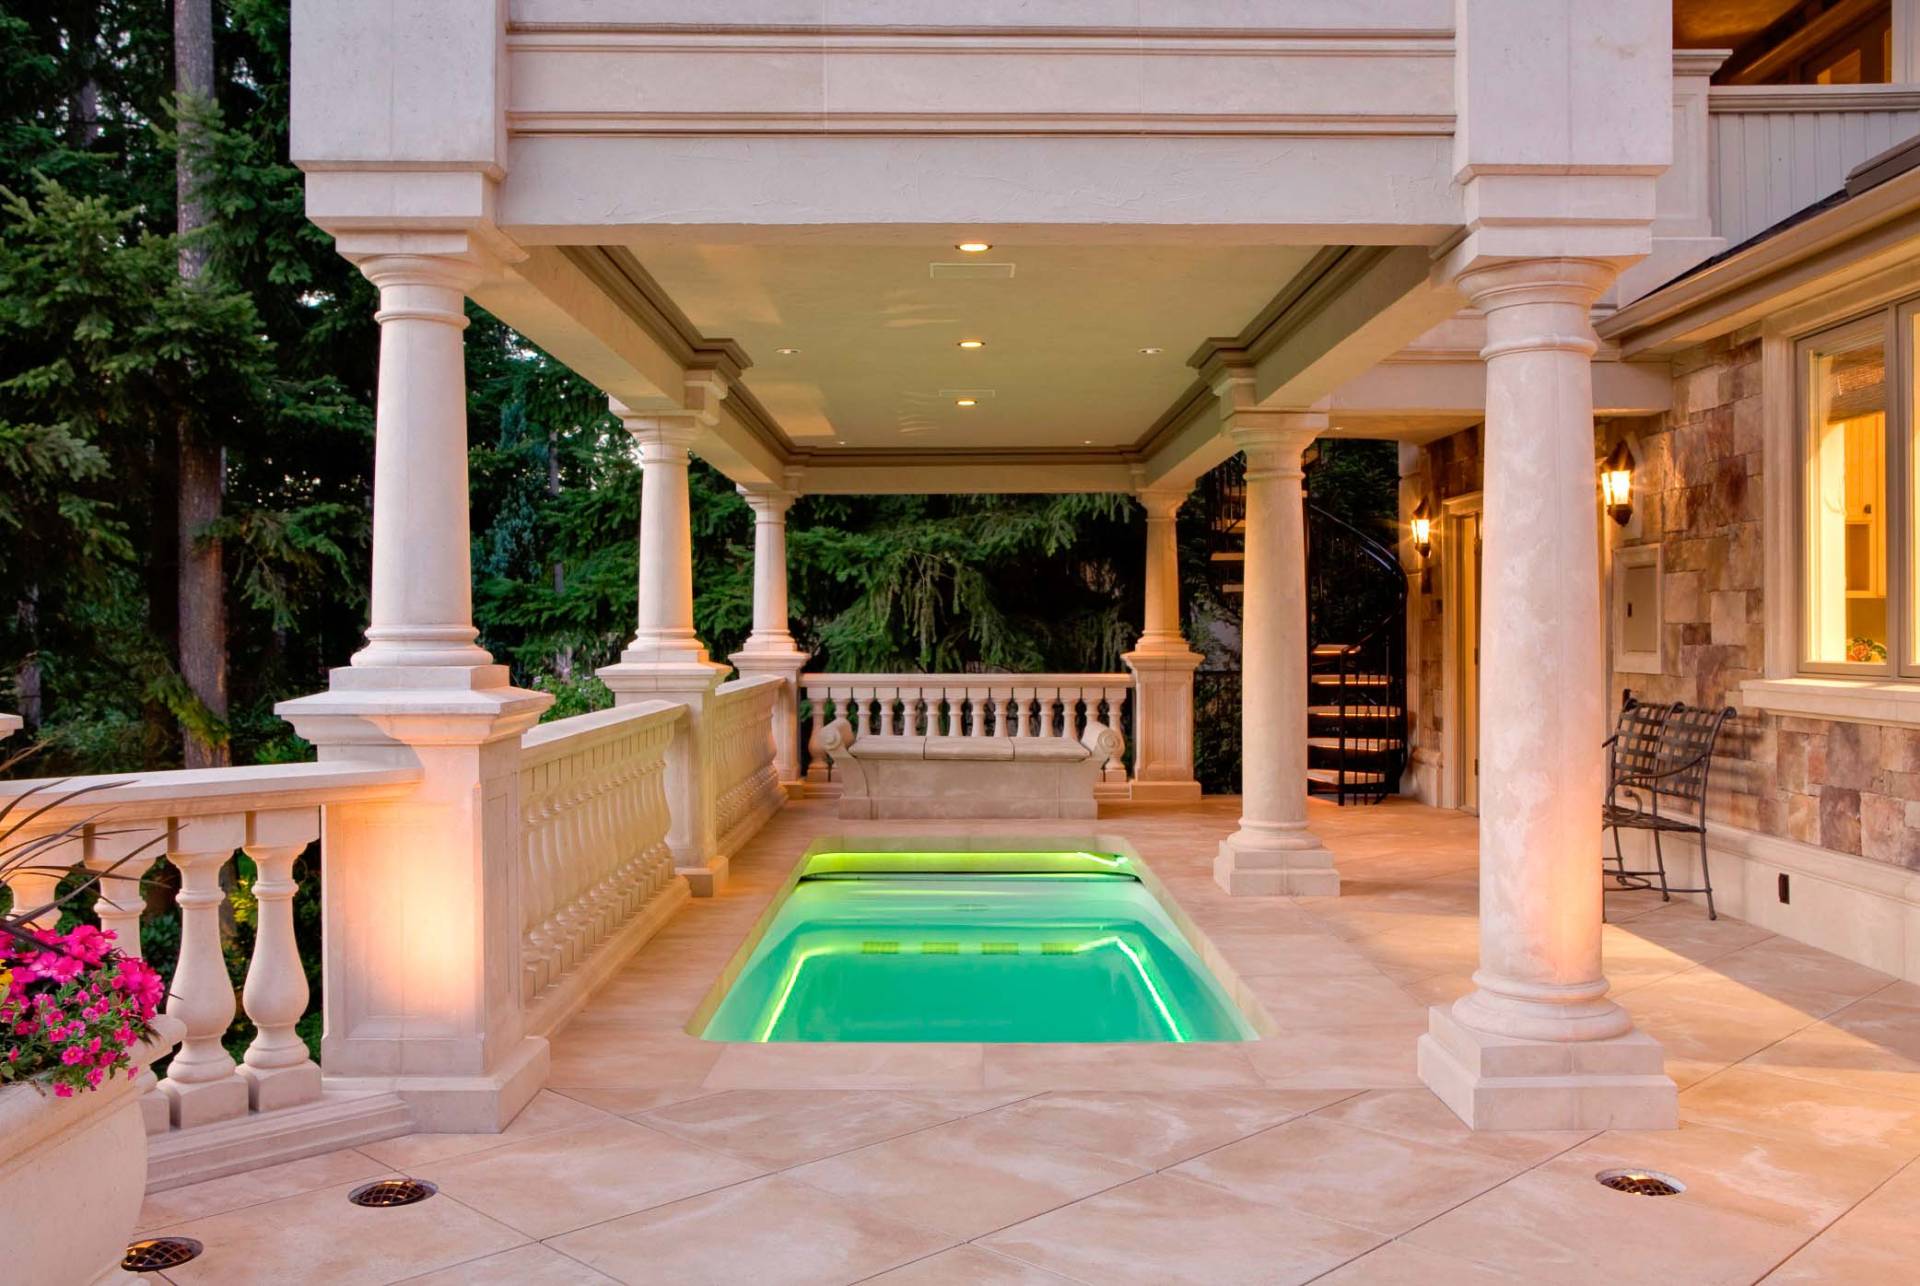
Enhancing both function and form, we maintained the flow of upper roof forms within lower walls. The dormer was scaled to optimize north light and architectural appeal over the garage doors. The small bonus room was divided into two separate spaces, replacing the cramped setup with improved functionality.
Projects
The Great Outdoors
An architecturally-integrated roof creates three separate outdoor spaces: a fireplace lounge, dining area, and passage. This is the first of three phased projects, including a primary bath called Accentual. The removal of the exterior door sets the stage for the upcoming sequel of the laundry room.
European Vaykitchen
Inspired by “European Vacation,” our cabinet shop, Cabinetree Works, provided a local builder with Scandinavian-style white gloss cabinetry. This custom-made cabinetry boasts clever interior features, maximizing functionality without straining the budget.
The Makeover | Secondary Kitchen
This kitchen remodel project began with the demolition of a previously designed space. Our team had to identify the existing plumbing, ductwork, and walls in order to plan for design goals. Unravelling these details enabled our crew to work onsite during the pandemic.
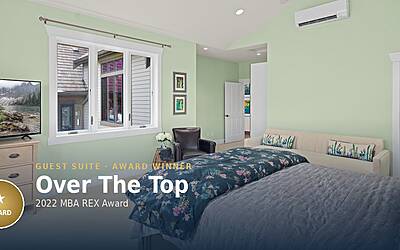
Over The Top
Adding a guest suite to a modern upscale home posed challenges due to site restrictions. Overcoming lot coverage and height limitations, a solution was devised to enhance functionality while considering allergic guests and the relocation of cats.